Skip main navigation
Off market
  • $2,031,500

    12 Marion Ave, Short Hills, NJ 07078

    4beds
    2,295sqft
    SingleFamily
    Built in 1938
    0.42 Acres Lot
    $2,031,500 Zestimate®
    $885/sqft
    $7,143 Estimated rent

    Home value

    $2,031,500

    $1.87M - $2.19M

    $7,143/mo

    Zestimate® history
    Loading
    Loading...

    Owner options

    List your home for rent

    $7,143/mo

    Rent Zestimate®

    Find your next renter with Zillow Rental Manager. Plus, with online applications, you can quickly screen prospective tenants – for free.

    Learn more

    $7,143/mo

    Rent Zestimate®

    Refinance and save

    $14,403/mo

    Est. payment

    Refinancing to a lower rate could help reduce your monthly payments and save thousands over the life of the loan.

    See today's rates

    $14,403/mo

    Est. payment

    Explore your selling options

    Work with a Zillow partner agent

    Leverage their expertise and Zillow's premium Showcase listings to get your home seen by more buyers.

    Get started

    List with your own agent

    Get your home in front of millions of buyers by listing it on Zillow.

    Learn how to do it

    Sell it yourself

    Take full control of how buyers see your home on Zillow by listing For Sale by Owner (FSBO).

    List your home

    What's special

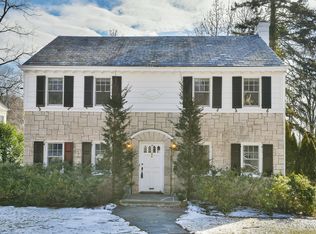
    Pinterest perfect gem in Phenomenal Location! Nestled among gorgeous gardens, this spectacularly renov 4 BD, 2ý BA Colonial is a hop skip and jump from train/town/schools! Remarkable craftsmanship w/premium designer touches at every turn! Fantastic flow, dream Chef's Kitch w/cust cabinetry, top of the line appliances, marble counters, open to Fam Rm w/Porch access! Elegant Liv Rm w/custom concrete fireplace & French doors to covered Porch where you can watch the Millburn fireworks! Din Rm w/chic patterned stained fls. Stunning MBR Suite w/vaulted ceiling, loft/office, w/in Closet & Balcony. All baths renov to perfection! Walkout LL w/the BEST Mud Rm & wet bar! Sprawling, gorgeous yard w/bluestone patios, an entertainer dream! Don't miss the garage's electric charging station!

    This property is off market, which means it's not currently listed for sale or rent on Zillow. This may be different from what's available on other websites or public sources.

    Facts & features

    Interior

    Bedrooms & bathrooms
    • Bedrooms: 4
    • Bathrooms: 3
    • Full bathrooms: 2
    • 1/2 bathrooms: 1
    Heating
    • Forced air, Electric, Gas
    Cooling
    • Central
    Appliances
    • Included: Dryer, Garbage disposal, Washer
    Features
    • BarWet, CeilHigh, SmokeDet, CODetect, TubShowr, StallShw
    • Flooring: Tile, Hardwood
    • Basement: Yes
    • Has fireplace: Yes
    Interior area
    • Total interior livable area: 2,295 sqft

    Property

    Parking
    • Total spaces: 2
    • Parking features: Garage - Attached
    Features
    • Exterior features: Wood, Brick
    Lot
    • Size: 0.42 Acres
    Details
    • Parcel number: 1201303000000028

    Construction

    Type & style
    • Home type: SingleFamily
    Materials
    • Frame
    • Roof: Asphalt
    Condition
    • Year built: 1938

    Utilities & green energy

    • Sewer: Public Sewer
    • Utilities for property: Electric, Gas-Natural

    Community & neighborhood

    Location
    • Region: Short Hills

    Other

    Other facts
    • Appliances: Refrig, CarbMDet, RgOvGas, Dishwshr, Washer, Microwav, Dryer, SumpPump, Disposal, WineRefr
    • Basement: Yes
    • Easement: Unknown
    • Exterior Features: Deck, Patio, Open Porch(es), Underground Lawn Sprinkler
    • Fireplace Desc: Living Room
    • Parking/Driveway Description: Additional Parking
    • Heating: Forced Hot Air
    • Exterior Description: Brick, Wood
    • Listing Type: Exclusive Right to Sell
    • Ownership Type: Fee Simple
    • Roof Description: Asphalt Shingle
    • Dining Room Level: First
    • Family Room Level: First
    • Kitchen Level: First
    • Sewer: Public Sewer
    • Living Room Level: First
    • Level 1 Rooms: Foyer, Kitchen, Living Room, Dining Room, Family Room, Powder Room
    • Utilities: Electric, Gas-Natural
    • Water: Public Water
    • Basement Description: Finished, Walkout, French Drain
    • Level 2 Rooms: Bath Main, 4 Or More Bedrooms, Bath(s) Other
    • Bedroom 2 Level: Second
    • Master Bedroom Desc: Full Bath, Walk-In Closet, Other Room
    • Cooling: Central Air
    • Bedroom 1 Level: Second
    • Flooring: Tile, Wood
    • Style: Colonial
    • Primary Style: Colonial
    • Construction Date/Year Built Des: Approximate, Renovated
    • Bedroom 3 Level: Second
    • Fuel Type: Gas-Natural
    • Dining Area: Formal Dining Room
    • Bedroom 4 Level: Second
    • Kitchen Area: Center Island, Separate Dining Area
    • Other Room 2: Loft
    • Garage Description: Garage Door Opener, Attached Garage
    • Level 3 Rooms: Attic, Loft
    • Other Room 3 Level: First
    • Master Bath Features: Stall Shower
    • Other Room 1 Level: Basement
    • Other Room 4 Level: Third
    • Basement Level Rooms: Walkout, Laundry, Utility, Pantry, Storage, RecRoom, MudRoom
    • Interior Features: BarWet, CeilHigh, SmokeDet, CODetect, TubShowr, StallShw
    • Other Room 1: Rec Room
    • Other Room 2 Level: Third
    • Other Room 3: Foyer
    • Other Room 4: Attic
    • Town #: Millburn Twp.
    • Ownership type: Fee Simple

    Price history

    DateEventPrice
    9/13/2019Sold$1,300,000+8.4%$566/sqft
    Source: GSMLS #3575532 Report a problem
    7/24/2019Listed for sale$1,199,000+25.5%$522/sqft
    Source: KELLER WILLIAMS REALTY #3575532 Report a problem
    5/8/2006Sold$955,000$416/sqft
    Source: Public Record Report a problem

    Public tax history

    YearProperty taxesTax assessment
    2025$21,708 +1.9%$1,075,200
    2024$21,310 -1.6%$1,075,200
    2023$21,647 $1,075,200
    2022$21,647 $1,075,200
    2021$21,647 +4.3%$1,075,200
    2020$20,751 +1.5%$1,075,200
    2019$20,450 $1,075,200
    2018$20,450 +7.2%$1,075,200 -7.8%
    2017$19,082 +2.3%$1,166,300 +31.7%
    2016$18,648 +4.4%$885,900
    2015$17,860 +4.2%$885,900
    2014$17,133 +1.8%$885,900
    2013$16,823 +2.8%$885,900
    2012$16,371 +3%$885,900
    2011$15,893 +2.2%$885,900
    2010$15,548 +5.2%$885,900
    2009$14,786 +6.6%$885,900 +0.9%
    2008$13,871 -3.9%$877,900
    2007$14,427 $877,900 +29%
    2006-- $680,500
    2005-- $680,500
    2004$13,338 $680,500
    2003-- $680,500
    2002-- $680,500 +325.6%
    2001-- $159,900

    Find assessor info on the county website

    Neighborhood: 07078

    Nearby schools

    GreatSchools rating
    Schools provided by the listing agent
    • Elementary: DEERFIELD
    • Middle: MILLBURN
    • High: MILLBURN

    Source: The MLS. This data may not be complete. We recommend contacting the local school district to confirm school assignments for this home.

    Get a cash offer in 3 minutes
    Find out how much your home could sell for in as little as 3 minutes with a no-obligation cash offer.
    Estimated market value
    $2,031,500
    Get a cash offer in 3 minutes
    Find out how much your home could sell for in as little as 3 minutes with a no-obligation cash offer.
    Estimated market value
    $2,031,500