Don't miss your opportunity to call this lovely rancher, HOME! It's one level living at its finest. 12 Mark Circle will greet you with charm from the moment you approach! Located in a quiet cul-de-sac on a generous lot, you have plenty of space here. It has 3 bedrooms, 2 bathrooms, and a partially finished basement for your convenience. Not to mention, it's a walk out lower level! Natural light abounds in each room of this home. Enjoy cool evenings by the fire in the main level living room, or a cup of coffee on crisp mornings from your front porch. Several loving updates have been done over the past years of the sellers' ownership. Make sure to schedule your showing today!
Pending
$275,000
12 Mark Cir, Carlisle, PA 17013
3beds
1,176sqft
Single Family Residence
Built in 1975
0.59 Acres Lot
$-- Zestimate®
$234/sqft
$-- HOA
What's special
Partially finished basementOne level livingWalk out lower levelQuiet cul-de-sacLovely rancherGenerous lotFront porch
- 8 days
- 1,595
- 115
Likely to sell faster than
Zillow last checked:
Listing updated:
Listed by:
SALLY CHAPLIN 717-350-0289,
Keller Williams of Central PA 7177614300,
Co-Listing Agent: Maryssa Chaplin 717-829-6745,
Keller Williams of Central PA
Source: Bright MLS,MLS#: PACB2058592
Facts & features
Interior
Bedrooms & bathrooms
- Bedrooms: 3
- Bathrooms: 2
- Full bathrooms: 2
- Main level bathrooms: 2
- Main level bedrooms: 3
Basement
- Area: 0
Heating
- Wall Unit, Electric, Wood
Cooling
- Ductless, Electric
Appliances
- Included: Oven, Refrigerator, Electric Water Heater
- Laundry: In Basement
Features
- Bathroom - Tub Shower, Bathroom - Walk-In Shower, Dry Wall
- Flooring: Luxury Vinyl
- Basement: Partially Finished
- Number of fireplaces: 1
Interior area
- Total structure area: 1,176
- Total interior livable area: 1,176 sqft
- Finished area above ground: 1,176
- Finished area below ground: 0
Property
Parking
- Total spaces: 4
- Parking features: Garage Faces Side, Garage Door Opener, Inside Entrance, Driveway, Attached
- Attached garage spaces: 2
- Uncovered spaces: 2
Accessibility
- Accessibility features: None
Features
- Levels: One
- Stories: 1
- Patio & porch: Patio
- Pool features: None
Lot
- Size: 0.59 Acres
- Features: Cul-De-Sac, Sloped
Details
- Additional structures: Above Grade, Below Grade
- Parcel number: 29140868052
- Zoning: RESIDENTIAL
- Special conditions: Standard
Construction
Type & style
- Home type: SingleFamily
- Architectural style: Ranch/Rambler
- Property subtype: Single Family Residence
Materials
- Brick
- Foundation: Block
- Roof: Asphalt
Condition
- New construction: No
- Year built: 1975
Utilities & green energy
- Electric: 200+ Amp Service
- Sewer: Public Sewer
- Water: Public
Community & HOA
Community
- Subdivision: None Available
HOA
- Has HOA: No
Location
- Region: Carlisle
- Municipality: NORTH MIDDLETON TWP
Financial & listing details
- Price per square foot: $234/sqft
- Tax assessed value: $158,900
- Annual tax amount: $3,549
- Date on market: 9/16/2026
- Listing agreement: Exclusive Right To Sell
- Listing terms: Cash,Conventional
- Ownership: Fee Simple
Estimated market value
Not available
Estimated sales range
Not available
Not available
Price history
| Date | Event | Price |
|---|---|---|
| 9/21/2026 | Pending sale | $275,000$234/sqft |
Source:  Bright MLS #PACB2058592 Report a problem Bright MLS #PACB2058592 Report a problem | ||
| 9/16/2026 | Listed for sale | $275,000+75.2%$234/sqft |
Source: Bright MLS #PACB2058592 Report a problem | ||
| 9/21/2020 | Sold | $157,000+1.3%$134/sqft |
Source: Public Record Report a problem | ||
| 7/25/2020 | Listed for sale | $155,000$132/sqft |
Source: BrokersRealty.com World Headquarters #PACB126086 Report a problem | ||
Public tax history
| Year | Property taxes | Tax assessment |
|---|---|---|
| 2026 | $3,433 +3.1% | $158,900 |
| 2025 | $3,329 +5.7% | $158,900 |
| 2024 | $3,150 +2.1% | $158,900 |
| 2023 | $3,087 +1.6% | $158,900 |
| 2022 | $3,037 | $158,900 |
| 2021 | $3,037 +4.1% | $158,900 |
| 2020 | $2,917 +392.4% | $158,900 |
| 2019 | $592 -78.6% | $158,900 |
| 2018 | $2,774 | $158,900 |
| 2017 | -- | $158,900 |
| 2016 | -- | $158,900 |
| 2015 | -- | $158,900 |
| 2014 | -- | $158,900 |
| 2013 | -- | $158,900 |
| 2012 | -- | $158,900 |
| 2011 | -- | $158,900 +15.6% |
| 2010 | -- | $137,470 |
| 2009 | -- | $137,470 |
| 2008 | -- | $137,470 |
| 2007 | -- | $137,470 |
| 2006 | -- | $137,470 |
| 2005 | -- | $137,470 +1.6% |
| 2004 | -- | $135,260 |
| 2003 | $456 | $135,260 |
| 2000 | -- | $135,260 |
Find assessor info on the county website
Monthly payment
Est. payment
Payment breakdown
Explore the cost of this home by adjusting the details. Changes won't be saved.Climate risks
Neighborhood: Schlusser
Nearby schools
Schools provided by the listing agent
- Elementary: Crestview
- Middle: Wilson
- High: Carlisle Area
- District: Carlisle Area
Source: Bright MLS. This data may not be complete. We recommend contacting the local school district to confirm school assignments for this home.
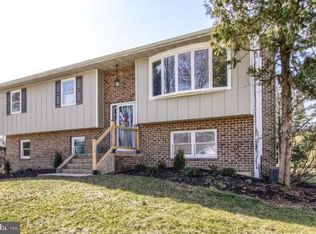
Similar homes
- $299,7173 bd2 ba1.3k sqft3144 Spring Rd, Carlisle, PA 17013For Sale
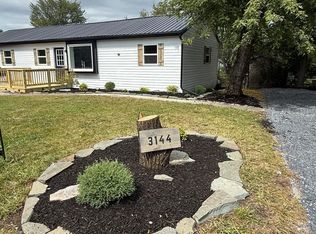
 MLS ID #PACB2058586, Amy Horst, J. H. Troup, REALTOR. Bright MLS
 - $259,9002 bd2 ba1.1k sqft1200 N Middleton Rd, Carlisle, PA 17013For Sale
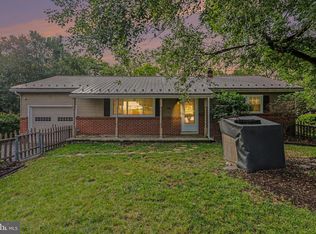 MLS ID #PACB2057674, DAVID HOOKE, Keller Williams of Central PA. Bright MLS
 - $265,0003 bd2 ba1.2k sqft154 W I St, Carlisle, PA 17013For Sale
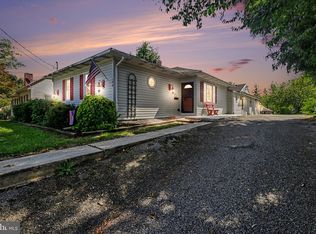 MLS ID #PACB2058516, Rick Gutshall, Keller Williams of Central PA. Bright MLS
 - $279,9903 bd2 ba1.4k sqft56 Debra Ln, Carlisle, PA 17013New Construction
 MLS ID #PACB2058764, Heather Richardson, NVR, INC.. Bright MLS
 - $244,9002 bd2 ba1.2k sqft1945 Spring Rd, Carlisle, PA 17013For SaleMLS ID #PACB2057928, SHAWN MCGEEHAN, Howard Hanna Company-Camp Hill. Bright MLS
- $280,9003 bd2 ba1.3k sqft67 Fairfield St, Carlisle, PA 17013For SaleMLS ID #PACB2052858, DAVID HOOKE, Keller Williams of Central PA. Bright MLS
- $215,0003 bd2 ba1.6k sqft605 N West St, Carlisle, PA 17013For SaleMLS ID #PACB2058208, Virginia Coover, Jalex Real Estate Services LLC. Bright MLS
- $240,0003 bd1 ba1.5k sqft134 N Spring Garden St, Carlisle, PA 17013For SaleMLS ID #PACB2055514, Ms. Lethea Myers, Berkshire Hathaway HomeServices Homesale Realty. Bright MLS
- $285,0003 bd1 ba1.6k sqft18 Skyport Rd, Mechanicsburg, PA 17050For SaleMLS ID #PACB2058726, TARA KOCH, RE/MAX Delta Group, Inc.. Bright MLS
- $339,5003 bd2 ba1.5k sqft936 N Pitt St, Carlisle, PA 17013For SaleMLS ID #PACB2056570, Kim Winona Strickland-Brenneman, Iron Valley Real Estate of Central PA. Bright MLS
- $325,0003 bd2 ba1.4k sqft201 Marsh Dr, Carlisle, PA 17015For SaleMLS ID #PACB2057956, homecoin.com Minerick, Homecoin.com. Bright MLS
- $400,0004 bd2 ba1.6k sqft55 Wilson St, Carlisle, PA 17013For SaleMLS ID #PACB2058616, Nicole Pearson, Howard Hanna Company-Carlisle. Bright MLS
- $249,9003 bd3 ba1.6k sqft2 Court Ln, Carlisle, PA 17013For SaleMLS ID #PACB2058598, Satish Brahmbhatt, SERHANT PENNSYLVANIA LLC. Bright MLS
- $221,5002 bd3 ba1.6k sqft1064 Rebecca St, Carlisle, PA 17013For SaleMLS ID #PACB2058842, WALTER BIFF BOND, Century 21 A Better Way. Bright MLS
- $299,9903 bd3 ba1.4k sqft60 Debra Ln, Carlisle, PA 17013New ConstructionMLS ID #PACB2056056, Heather Richardson, NVR, INC.. Bright MLS
- $399,0003 bd2 ba1.4k sqft43 Harmony Hall Dr, Carlisle, PA 17015AuctionMLS ID #PACB2058664, ANDREW WOLFE, Wolfe & Company REALTORS. Bright MLS
- $235,0002 bd2 ba1.1k sqft1049 Newville Rd, Carlisle, PA 17013For SaleMLS ID #PACB2058524, JOHN LOFTUS, Iron Valley Real Estate of Central PA. Bright MLS
- $215,0003 bd2 ba1.3k sqft328 N College St, Carlisle, PA 17013For SaleMLS ID #PACB2055290, HEATHER NEIDLINGER, Berkshire Hathaway HomeServices Homesale Realty. Bright MLS
