Beautiful Chalet Style 4 Bed 3 Bath home in Dutchland Woods. Many updates. 3 Lane concrete driveway. Wood cathedral ceiling in the LR, New Anderson sliders (2022) to tiered deck. Walk-in LL tiled shower. Finished lower level with walkouts to patio with new wrought iron railing. New laminate flooring. Kitchen offers butcher block counters, deep sink with new faucet and SS garbage disposal (2018). Owner's bedroom with cathedral ceilings and skylight. Lower level bedroom has egress window. Study in lower level with built-in bookcases. Dutchland Woods offers 2 pools, pond to fish in, tennis court, and play area.
Sold for $355,000
$355,000
12 Marken Ct, Liberty Township, OH 45044
4beds
2,944sqft
Single Family Residence
Built in 1976
9,513 Square Feet Lot
$398,100 Zestimate®
$121/sqft
$3,042 Estimated rent
Home value
$398,100
$378,000 - $418,000
$3,042/mo
Zestimate® history
Owner options
List your home for rent
$3,042/mo
Rent Zestimate®
Find your next renter with Zillow Rental Manager. Plus, with online applications, you can quickly screen prospective tenants – for free.
$3,042/mo
Rent Zestimate®
Refinance and save
$2,740/mo
Est. payment
Refinancing to a lower rate could help reduce your monthly payments and save thousands over the life of the loan.
$2,740/mo
Est. payment
Explore your selling options
Work with a Zillow partner agent
Leverage their expertise and Zillow's premium Showcase listings to get your home seen by more buyers.
Get startedList with your own agent
Get your home in front of millions of buyers by listing it on Zillow.
Learn how to do itSell it yourself
Take full control of how buyers see your home on Zillow by listing For Sale by Owner (FSBO).
List your homeWhat's special
Zillow last checked:
Listing updated:
Listed by:
Brenda Swigert (513)874-3300,
Keller Williams Advisors Rlty
Bought with:
Noah Zipko, 2013003744
Coldwell Banker College Real E
Source: DABR MLS,MLS#: 898736 Originating MLS: Dayton Area Board of REALTORS
Originating MLS: Dayton Area Board of REALTORSFacts & features
Interior
Bedrooms & bathrooms
- Bedrooms: 4
- Bathrooms: 3
- Full bathrooms: 3
- Main level bathrooms: 1
Primary bedroom
- Level: Second
- Dimensions: 21 x 16
Bedroom
- Level: Main
- Dimensions: 13 x 12
Bedroom
- Level: Main
- Dimensions: 13 x 12
Bedroom
- Level: Lower
- Dimensions: 12 x 11
Dining room
- Level: Main
- Dimensions: 12 x 9
Entry foyer
- Level: Main
- Dimensions: 12 x 5
Family room
- Level: Lower
- Dimensions: 22 x 19
Kitchen
- Level: Main
- Dimensions: 11 x 11
Living room
- Level: Main
- Dimensions: 23 x 15
Office
- Level: Lower
- Dimensions: 17 x 11
Heating
- Electric, Forced Air, Heat Pump
Cooling
- Central Air
Appliances
- Included: Dryer, Dishwasher, Disposal, Range, Refrigerator, Washer, Electric Water Heater
Features
- Butcher Block Counters, Cathedral Ceiling(s), Pantry, Vaulted Ceiling(s)
- Windows: Double Hung, Skylight(s), Vinyl
- Basement: Full,Finished,Walk-Out Access
- Has fireplace: Yes
- Fireplace features: Wood Burning
Interior area
- Total structure area: 2,944
- Total interior livable area: 2,944 sqft
Property
Parking
- Total spaces: 2
- Parking features: Garage, Two Car Garage
- Garage spaces: 2
Features
- Levels: One and One Half
- Patio & porch: Deck, Porch
- Exterior features: Deck, Porch
Lot
- Size: 9,513 Square Feet
- Dimensions: 127 x 260
Details
- Parcel number: D2020086000018
- Zoning: Residential
- Zoning description: Residential
Construction
Type & style
- Home type: SingleFamily
- Property subtype: Single Family Residence
Materials
- Cedar, Wood Siding
Condition
- Year built: 1976
Utilities & green energy
- Water: Public
- Utilities for property: Sewer Available, Water Available
Community & HOA
Community
- Subdivision: Dutchland Woods
HOA
- Has HOA: Yes
- Services included: Clubhouse, Playground, Pool(s), Tennis Courts
- HOA fee: $419 annually
- HOA name: Stonegate
- HOA phone: 513-528-3990
Location
- Region: Liberty Township
Financial & listing details
- Price per square foot: $121/sqft
- Tax assessed value: $300,000
- Annual tax amount: $4,225
- Date on market: 10/27/2023
Price history
| Date | Event | Price |
|---|---|---|
| 11/29/2023 | Sold | $355,000+1.4%$121/sqft |
Source:  DABR MLS #898736 Report a problem DABR MLS #898736 Report a problem | ||
| 10/31/2023 | Pending sale | $350,000$119/sqft |
Source: DABR MLS #898736 Report a problem | ||
| 10/27/2023 | Listed for sale | $350,000+118.9%$119/sqft |
Source: DABR MLS #898736 Report a problem | ||
| 6/19/2012 | Sold | $159,900$54/sqft |
Source: Agent Provided Report a problem | ||
| 5/23/2012 | Pending sale | $159,900$54/sqft |
Source: REAL Solutions Realty Co, LLC #1309672 Report a problem | ||
| 4/27/2012 | Listed for sale | $159,900+19.3%$54/sqft |
Source: REAL Solutions Realty Co, LLC #1309672 Report a problem | ||
| 10/22/1997 | Sold | $134,000$46/sqft |
Source: Public Record Report a problem | ||
Public tax history
| Year | Property taxes | Tax assessment |
|---|---|---|
| 2025 | $4,225 +1.9% | $105,000 |
| 2024 | $4,146 +2.5% | $105,000 |
| 2023 | $4,045 +8.1% | $105,000 +37.9% |
| 2022 | $3,743 +0.5% | $76,120 |
| 2021 | $3,723 -2.5% | $76,120 |
| 2020 | $3,820 +17.8% | $76,120 +29.2% |
| 2019 | $3,244 -1.8% | $58,930 |
| 2018 | $3,305 -1.9% | $58,930 |
| 2017 | $3,368 +11.2% | $58,930 +11.8% |
| 2016 | $3,030 -0.4% | $52,690 |
| 2015 | $3,041 +0.6% | $52,690 |
| 2014 | $3,024 | $52,690 +3.7% |
| 2013 | $3,024 +10.4% | $50,800 |
| 2012 | $2,738 | $50,800 +5.3% |
| 2011 | $2,738 -3.9% | $48,262 -6.9% |
| 2010 | $2,849 +3.7% | $51,818 |
| 2009 | $2,748 +1% | $51,818 -3.3% |
| 2008 | $2,721 +4.4% | $53,593 +3.4% |
| 2007 | $2,607 -1.2% | $51,853 |
| 2006 | $2,640 +3.3% | $51,853 |
| 2005 | $2,556 +12.7% | $51,853 +2.9% |
| 2004 | $2,268 +0.3% | $50,400 |
| 2003 | $2,260 +0.1% | $50,400 |
| 2002 | $2,257 +26.4% | $50,400 +41.3% |
| 2001 | $1,786 -0.1% | $35,665 |
| 2000 | $1,788 | $35,665 |
Find assessor info on the county website
Neighborhood: 45044
Nearby homes
- $350,3003 bd2 ba1.8k sqft8 Marken Ct, Liberty Township, OH 45044Off Market
- $342,3003 bd2 ba1.4k sqft9 Marken Ct, Liberty Township, OH 45044Off Market
- $346,5005 bd3 ba2.4k sqft7 Marken Ct, Liberty Township, OH 45044Off Market
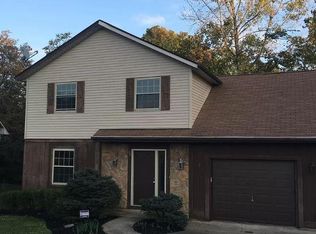
- $337,6003 bd2 ba1.3k sqft5 Marken Ct, Liberty Township, OH 45044Off Market
- $350,6003 bd2 ba1.2k sqft4 Marken Ct, Liberty Township, OH 45044Off Market
- $315,9003 bd2 ba1.5k sqft9 Hansbrinker Ct, Liberty Township, OH 45044Off Market
- $385,1004 bd3 ba2.7k sqft6619 Hansbrinker Dr, Liberty Township, OH 45044Off Market
- $346,6003 bd2 ba1.8k sqft7 Hansbrinker Ct, Middletown, OH 45044Off Market
Nearby schools
GreatSchools rating
- 8/10Woodland Elementary SchoolGrades: 3-6Distance: 0.6 mi
- 8/10Liberty Junior SchoolGrades: 7-8Distance: 0.7 mi
- 8/10Lakota East High SchoolGrades: 9-12Distance: 1.7 mi
Schools provided by the listing agent
- District: Lakota
Source: DABR MLS. This data may not be complete. We recommend contacting the local school district to confirm school assignments for this home.
Get a cash offer in 3 minutes
Find out how much your home could sell for in as little as 3 minutes with a no-obligation cash offer.
Estimated market value
$398,100
Get a cash offer in 3 minutes
Find out how much your home could sell for in as little as 3 minutes with a no-obligation cash offer.
Estimated market value
$398,100
- Ohio
- Butler County
- Middletown
- 45044
- 12 Marken Ct
Nearby cities
Nearby zip codes
Other Middletown Topics
