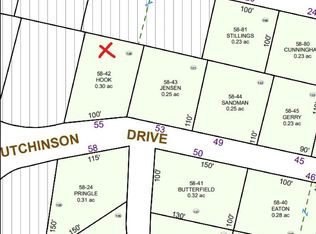
SELLER WILLING TO ASSIST QUALIFIED BUYERS WITH CLOSING COST AND/OR A RATE BUYDWON SUBJECT TO LENDER APPROVAL!!! Welcome to this beautifully updated ranch style home nestled in Augusta's highly sought after Mayfair neighborhood. Situated on a quiet street, this immaculate three-bedroom home is warm, inviting, and truly move-in ready. Step inside to a freshly painted interior featuring refinished hardwood floors, updated countertops, stylish lighting fixtures, and charming cottage-style windows that fill the home with natural light. The classic hip roof and tasteful updates complement the home's cozy and timeless appeal. Outside, you'll find a beautifully landscaped double lot, paved driveway, and a one-car garage. The additional lot offers a rare opportunity and potential to build another home subject to City of Augusta zoning and approvals. Enjoy the peaceful neighborhood setting while being just minutes from Togus VA Hospital, shopping, schools, restaurants, hospital and all of Augusta's conveniences with quick access to I-95 for an easy commute. A wonderful combination of location, condition, character, and future potential- this Mayfair gem in one you won't want to miss!
Active
Price cut: $4.9K (10/6)
$335,000
12 Marlboro Avenue, Augusta, ME 04330
3beds
1,008sqft
Single Family Residence
Built in 1964
0.46 Acres Lot
$333,000 Zestimate®
$332/sqft
$-- HOA
What's special
One-car garageStylish lighting fixturesBeautifully landscaped double lotImmaculate three-bedroom homeTasteful updatesClassic hip roofRefinished hardwood floors
- 61 days
- 470
- 24
Zillow last checked:
Listing updated:
Listed by:
LAER
Source: Maine Listings,MLS#: 1675510
Facts & features
Interior
Bedrooms & bathrooms
- Bedrooms: 3
- Bathrooms: 1
- Full bathrooms: 1
Bedroom 1
- Features: Closet
- Level: First
Bedroom 2
- Features: Closet
- Level: First
Bedroom 3
- Features: Closet
- Level: First
Kitchen
- Features: Eat-in Kitchen
- Level: First
Living room
- Level: First
Heating
- Baseboard, Radiator
Cooling
- Wall Unit(s)
Appliances
- Included: Dishwasher, Dryer, Microwave, Electric Range, Refrigerator, Washer
Features
- 1st Floor Bedroom, Shower
- Flooring: Wood, Luxury Vinyl
- Doors: Storm Door(s)
- Basement: Interior Entry,Walk-Out Access,Full
- Has fireplace: No
Interior area
- Total structure area: 1,008
- Total interior livable area: 1,008 sqft
- Finished area above ground: 1,008
- Finished area below ground: 0
Video & virtual tour
Property
Parking
- Total spaces: 1
- Parking features: Paved, 1 - 4 Spaces, On Site, Heated Garage, Basement
- Garage spaces: 1
Features
- Patio & porch: Deck
Lot
- Size: 0.46 Acres
- Features: Near Shopping, Near Town, Neighborhood, Open Lot, Sidewalks, Landscaped
Details
- Parcel number: AUGUM00041B00239L00000
- Zoning: Residential
- Other equipment: Internet Access Available
Construction
Type & style
- Home type: SingleFamily
- Architectural style: Ranch
- Property subtype: Single Family Residence
Materials
- Wood Frame, Vinyl Siding
- Foundation: Poured Concrete
- Roof: Shingle
Condition
- Year built: 1964
Utilities & green energy
- Electric: Circuit Breakers
- Sewer: Public Sewer
- Water: Public
Community & HOA
Location
- Region: Augusta
Financial & listing details
- Price per square foot: $332/sqft
- Tax assessed value: $109,000
- Annual tax amount: $3,433
- Date on market: 8/10/2026
- Road surface type: Paved
Estimated market value
$333,000
$316,000 - $350,000
$1,894/mo
Price history
| Date | Event | Price |
|---|---|---|
| 10/6/2026 | Price change | $335,000-1.4%$332/sqft |
Source:  Maine Listings #1675510 Report a problem Maine Listings #1675510 Report a problem | ||
| 9/29/2026 | Price change | $339,900-2.9%$337/sqft |
Source: Maine Listings #1675510 Report a problem | ||
| 9/14/2026 | Price change | $349,900-2.8%$347/sqft |
Source: Maine Listings #1675510 Report a problem | ||
| 9/7/2026 | Price change | $359,900-4%$357/sqft |
Source: Maine Listings #1675510 Report a problem | ||
| 8/17/2026 | Price change | $375,000-5.1%$372/sqft |
Source: Maine Listings #1675510 Report a problem | ||
| 8/10/2026 | Listed for sale | $395,000+146.9%$392/sqft |
Source: Maine Listings #1675510 Report a problem | ||
| 10/2/2020 | Sold | $160,000+10.3%$159/sqft |
Source: Agent Provided Report a problem | ||
| 3/29/2012 | Listing removed | $145,000$144/sqft |
Source: Visual Tour #1017194 Report a problem | ||
| 2/8/2012 | Price change | $145,000+3.6%$144/sqft |
Source: Visual Tour #1017194 Report a problem | ||
| 2/3/2012 | Listed for sale | $139,900+6%$139/sqft |
Source: Visual Tour #1017194 Report a problem | ||
| 8/22/2011 | Sold | $132,000-2.1%$131/sqft |
Source: Maine Listings #1017194 Report a problem | ||
| 7/24/2011 | Price change | $134,900-3.6%$134/sqft |
Source: Sprague and Curtis Real Estate #1017194 Report a problem | ||
| 6/25/2011 | Price change | $139,900-3.5%$139/sqft |
Source: Sprague and Curtis Real Estate #1017194 Report a problem | ||
| 6/9/2011 | Listed for sale | $145,000$144/sqft |
Source: Sprague and Curtis Real Estate #1017194 Report a problem | ||
Public tax history
| Year | Property taxes | Tax assessment |
|---|---|---|
| 2024 | $2,594 +3.6% | $109,000 |
| 2023 | $2,503 +4.8% | $109,000 |
| 2022 | $2,389 +4.7% | $109,000 |
| 2021 | $2,282 | $109,000 |
| 2020 | $2,282 +39.7% | $109,000 |
| 2019 | $1,633 -6.2% | $109,000 |
| 2018 | $1,741 -21.6% | $109,000 |
| 2017 | $2,221 +27.5% | $109,000 |
| 2016 | $1,742 -3.5% | $109,000 |
| 2015 | $1,804 -11.3% | $109,000 |
| 2014 | $2,035 +7.1% | $109,000 +4.1% |
| 2013 | $1,900 +3.4% | $104,700 |
| 2012 | $1,837 -4.8% | $104,700 -6.1% |
| 2011 | $1,929 +3.6% | $111,500 |
| 2009 | $1,862 | $111,500 |
| 2008 | $1,862 | $111,500 |
Find assessor info on the county website
Monthly payment
Est. payment
Payment breakdown
Explore the cost of this home by adjusting the details. Changes won't be saved.Climate risks
Neighborhood: 04330
Similar homes
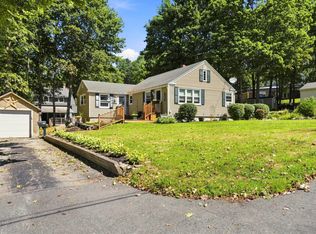
- $350,0003 bd1 ba944 sqft64 Church Hill Road, Augusta, ME 04330Active

 MLS ID #1666943, Hoang Realty. Maine Listings
 - $310,0002 bd1 ba1.1k sqft10 Gedney Street, Augusta, ME 04330Active
 MLS ID #1676568, Sprague & Curtis Real Estate. Maine Listings
 - $285,0003 bd1 ba1k sqft45 Newland Avenue, Augusta, ME 04330Active
 MLS ID #1683231, Sprague & Curtis Real Estate. Maine Listings
 - $289,0003 bd2 ba1.1k sqft113 Eastern Avenue, Augusta, ME 04330Active
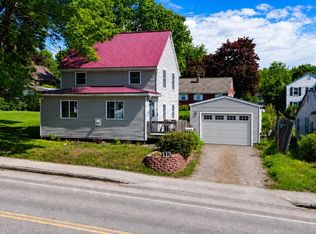 MLS ID #1666630, Plowman Realty Group. Maine Listings
 - $329,0003 bd1 ba1.4k sqft347 Civic Center Drive, Augusta, ME 04330ActiveMLS ID #1647399, Keller Williams Realty. Maine Listings
- $349,0003 bd1 ba1k sqft2 Sunrise Circle, Augusta, ME 04330ActiveMLS ID #1664988, Better Homes & Gardens Real Estate/The Masiello Group. Maine Listings
- $295,0002 bd2 ba1k sqft59 Village Circle, Augusta, ME 04330ActiveMLS ID #1676329, Hoang Realty. Maine Listings
- $315,0002 bd1 ba1.2k sqft117 Park Street, Farmingdale, ME 04344ActiveMLS ID #1682884, LAER. Maine Listings
- $270,0002 bd2 ba1.2k sqft691 Eastern Avenue, Augusta, ME 04330ActiveMLS ID #1670559, Hoang Realty. Maine Listings
- $299,9004 bd2 ba1.4k sqft23 Patterson Street, Augusta, ME 04330ActiveMLS ID #1670085, Better Homes & Gardens Real Estate/The Masiello Group. Maine Listings
- $340,0003 bd2 ba1.3k sqft45 River Avenue, Gardiner, ME 04345ActiveMLS ID #1678577, Town & Shore Real Estate. Maine Listings
- $245,0003 bd1 ba1k sqft38 S Belfast Avenue, Augusta, ME 04330ActiveMLS ID #1675524, Rizzo Mattson. Maine Listings
- $299,9003 bd1 ba1.1k sqft10 Littlefield Lane, Farmingdale, ME 04344ActiveMLS ID #1680863, Your Home Sold Guaranteed Realty. Maine Listings
- $389,0003 bd2 ba1.4k sqft6 Mariner Way, Augusta, ME 04330ActiveMLS ID #1679876, Pouliot Real Estate. Maine Listings
- $319,0002 bd1 ba1k sqft93 West Street, Gardiner, ME 04345ActiveMLS ID #1675075, Sprague & Curtis Real Estate. Maine Listings
- $249,0002 bd2 ba1.1k sqft3 York Street, Augusta, ME 04330ActiveMLS ID #1661787, Portside Real Estate Group. Maine Listings
- $225,0002 bd2 ba1.1k sqft136 Old Winthrop Road #8, Augusta, ME 04330ActiveMLS ID #1675482, Sprague & Curtis Real Estate. Maine Listings
- $290,0003 bd2 ba1.2k sqft111 Kinderhook Street, Randolph, ME 04346ActiveMLS ID #1670339, AllMaineHomes, LLC. Maine Listings
- $309,9003 bd3 ba1.3k sqft137 Hunts Meadow Road, Pittston, ME 04345ActiveMLS ID #1678156, NextHome Northern Lights Realty. Maine Listings
- $199,9003 bd1 ba987 sqft63 Mount Vernon Avenue, Augusta, ME 04330ActiveMLS ID #1678638, Sprague & Curtis Real Estate. Maine Listings
