Welcome to this beautiful home in the heart of Woodstown, where modern updates, flexible living space, and an exceptional lot come together. This spacious home features 3 bedrooms and 2 full bathrooms on the upper level, while the main level offers the perfect open-concept design for everyday living and entertaining. The updated kitchen is a true centerpiece, showcasing quartz countertops, a large island, and a double oven—ideal for preparing meals and hosting family and friends. The lower level provides incredible versatility and is currently being used as a fourth bedroom. Complete with its own full bathroom and private exterior entrance, this space could also serve as an in-law suite, guest quarters, home office, recreation room, or whatever best fits your lifestyle. Situated on over an acre, the expansive backyard is a rare find for an in-town property, offering endless possibilities for entertaining, gardening, recreation, or simply enjoying the outdoors. Car enthusiasts, hobbyists, or anyone in need of additional workspace will appreciate the impressive detached garage—a true dream with ample room for vehicles, storage, and projects. This is a rare opportunity to own a beautifully maintained home with exceptional indoor and outdoor living space in one of Woodstown's most desirable locations.
For sale
$525,000
12 Marlton St, Woodstown, NJ 08098
4beds
1,913sqft
Single Family Residence
Built in 1963
1.05 Acres Lot
$-- Zestimate®
$274/sqft
$-- HOA
What's special
Updated kitchenLarge islandModern updatesFlexible living spaceExceptional lotDouble ovenSpacious home
- 48 days |
- 1,664 |
- 106 |
Likely to sell faster than
Zillow last checked:
Listing updated:
Listed by:
Mary Anne McIntyre 609-685-9271,
Weichert Realtors-Mullica Hill
Source: Bright MLS,MLS#: NJSA2019420
Facts & features
Interior
Bedrooms & bathrooms
- Bedrooms: 4
- Bathrooms: 3
- Full bathrooms: 3
Basement
- Area: 0
Heating
- Baseboard, Natural Gas
Cooling
- Central Air, Electric
Appliances
- Included: Gas Water Heater
- Laundry: In Basement
Features
- Basement: Partial
- Number of fireplaces: 1
- Fireplace features: Stone, Gas/Propane
Interior area
- Total structure area: 1,913
- Total interior livable area: 1,913 sqft
- Finished area above ground: 1,913
- Finished area below ground: 0
Property
Parking
- Total spaces: 5
- Parking features: Garage Faces Front, Attached, Detached
- Attached garage spaces: 5
Accessibility
- Accessibility features: None
Features
- Levels: Bi-Level,Three
- Stories: 3
- Pool features: None
Lot
- Size: 1.05 Acres
Details
- Additional structures: Above Grade, Below Grade
- Parcel number: 150002100048
- Zoning: RESIDENTIAL
- Special conditions: Standard
Construction
Type & style
- Home type: SingleFamily
- Property subtype: Single Family Residence
Materials
- Combination
- Foundation: Block
Condition
- New construction: No
- Year built: 1963
Utilities & green energy
- Sewer: Public Sewer
- Water: Public
Community & HOA
Community
- Subdivision: None Available
HOA
- Has HOA: No
Location
- Region: Woodstown
- Municipality: WOODSTOWN BORO
Financial & listing details
- Price per square foot: $274/sqft
- Tax assessed value: $250,000
- Annual tax amount: $10,382
- Date on market: 7/10/2026
- Listing agreement: Exclusive Right To Sell
- Ownership: Fee Simple
Estimated market value
Not available
Estimated sales range
Not available
Not available
Price history
| Date | Event | Price |
|---|---|---|
| 7/10/2026 | Listed for sale | $525,000$274/sqft |
Source:  Bright MLS #NJSA2019420 Report a problem Bright MLS #NJSA2019420 Report a problem | ||
Public tax history
Tax history is unavailable.
Monthly payment
Est. payment
Payment breakdown
Explore the cost of this home by adjusting the details. Changes won't be saved.Climate risks
Neighborhood: 08098
Nearby schools
GreatSchools rating
- 7/10Mary S. Shoemaker Elementary SchoolGrades: K-5Distance: 0.7 mi
- 8/10Woodstown Middle SchoolGrades: 6-8Distance: 0.5 mi
- 4/10Woodstown High SchoolGrades: 9-12Distance: 0.5 mi
Schools provided by the listing agent
- District: Woodstown-pilesgrove Regi Schools
Source: Bright MLS. This data may not be complete. We recommend contacting the local school district to confirm school assignments for this home.
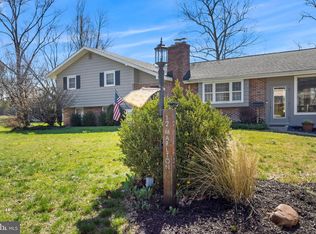
- $450,0004 bd3 ba1.9k sqft12 Marlton Rd, Woodstown, NJ 08098Sold
- $548,2006 bd3 ba3.5k sqft15 Marlton Rd, Woodstown, NJ 08098Off Market
- $244,800-- bd-- ba576 sqft10 Marlton Rd, Woodstown, NJ 08098Off Market
- $696,4004 bd4 ba3.9k sqft20 Marlton Rd, Woodstown, NJ 08098Off Market
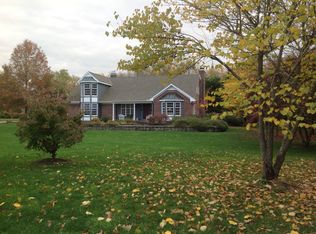
- $389,0004 bd3 ba2.2k sqft7 Marlton Rd, Woodstown, NJ 08098Off Market
- $384,900-- bd-- ba2.7k sqft64 N Main St, Woodstown, NJ 08098Off Market
- $---- bd-- ba-- sqft20 Marlton St, Woodstown, NJ 08098Off Market
- $313,3003 bd2 ba1.3k sqft5 Marlton Rd, Woodstown, NJ 08098Off Market
A local agent can set up tours, give advice and negotiate with sellers.
Similar homes
- $649,9993 bd3 ba2.4k sqft406 Lincoln Rd, Pilesgrove, NJ 08098For Sale

 MLS ID #NJSA2019862, Maria Robles, Real Broker, LLC. Bright MLS
 - $550,0004 bd3 ba2k sqft894 Ashburn Way, Woolwich Township, NJ 08085For Sale
 MLS ID #NJGL2077368, Haley DeStefano, Real Broker, LLC. Bright MLS
 - $525,0003 bd4 ba2.4k sqft106 Quinton Alloway Rd, Salem, NJ 08079For Sale
 MLS ID #NJSA2019964, Nicholas Versaggi, EXP Realty, LLC. Bright MLS
 - $300,0003 bd2 ba1.5k sqft44 Church St, Woodstown, NJ 08098For Sale
 MLS ID #NJSA2019268, Aerial Gallo, Keller Williams - Main Street. Bright MLS
 - $525,0004 bd3 ba2.3k sqft482 Herman Dr, Franklinville, NJ 08322For SaleMLS ID #NJGL2075364, Kristen Recchiuti, Romano Realty. Bright MLS
- $335,0003 bd1 ba1.6k sqft499 Eldridges Hill Rd, Pilesgrove, NJ 08098For SaleMLS ID #NJSA2019696, Kim Foster, Weichert Realtors-Turnersville. Bright MLS
- $650,0004 bd3 ba2.7k sqft123 Sherwood Dr, Woolwich Township, NJ 08085For SaleMLS ID #NJGL2077106, Lisa Lieze, Keller Williams Hometown. Bright MLS
- $470,0005 bd3 ba2k sqft16 Biscayne Blvd, Woodbury, NJ 08096For SaleMLS ID #NJGL2077610, Carmela Cetkowski, EXP Realty, LLC. Bright MLS
- $550,0004 bd3 ba2.3k sqft10 Forrest Dr, Turnersville, NJ 08012For SaleMLS ID #NJGL2077372, Anthony Causerano, Keller Williams Realty - Cherry Hill. Bright MLS
- $529,9004 bd3 ba2k sqft105 Chestnut Ave, Wilmington, DE 19809For SaleMLS ID #DENC2107568, Chas Robino, EXP Realty, LLC. Bright MLS
- $475,0004 bd1 ba2.1k sqft2302 Marsh Rd, Wilmington, DE 19810For SaleMLS ID #DENC2109388, Rose Bloom, Long & Foster Real Estate, Inc.. Bright MLS
- $550,0004 bd2 ba2.6k sqft505 N East Ave, Wenonah, NJ 08090For SaleMLS ID #NJGL2077336, Mark Honabach, Weichert Realtors-Mullica Hill. Bright MLS
- $475,0004 bd2 ba2.2k sqft24 Winding Way, Upper Chichester, PA 19061For SaleMLS ID #PADE2121478, Amy Jackson, Whitney Sims Realty LLC. Bright MLS
- $545,0003 bd2 ba1.8k sqft768 Parvin Mill Rd, Pittsgrove, NJ 08318For SaleMLS ID #NJSA2019174, Susan Rumpp, Fathom Realty NJ, LLC. Bright MLS
- $475,0004 bd4 ba2.4k sqft18 Hickory Dr, Bridgeton, NJ 08302For SaleMLS ID #NJCB2032194, W. Scott Sheppard, BHHS Fox & Roach-Vineland. Bright MLS
- $618,0004 bd3 ba2.3k sqft434 Westwood Dr, Woodbury, NJ 08096For SaleMLS ID #NJGL2076902, Rose Simila, Home and Heart Realty. Bright MLS
- $514,9003 bd3 ba1.5k sqft507 Calhoun Rd, Wilmington, DE 19809For SaleMLS ID #DENC2105768, Marc Hansen, Crown Homes Real Estate. Bright MLS
- $475,0004 bd3 ba2.4k sqft123 Stuyvesant Ave, New Castle, DE 19720For SaleMLS ID #DENC2108814, Corey Harris, Crown Homes Real Estate. Bright MLS
- $475,0003 bd2 ba1.7k sqft752 W Brookhaven Rd, Wallingford, PA 19086For SaleMLS ID #PADE2121498, Donna May Bond, Long & Foster Real Estate, Inc.. Bright MLS
- $515,0003 bd3 ba1.8k sqft1258 Faun Rd, Wilmington, DE 19803For SaleMLS ID #DENC2109088, Scott Deputy, EXP Realty, LLC. Bright MLS
