Skip main navigation
Sold for $968,000
  • $968,000

    12 Marlwood Lane, Palm Beach Gardens, FL 33418

    4beds
    3,362sqft
    Single Family Residence
    Built in 1984
    0.31 Acres Lot
    $983,500 Zestimate®
    $288/sqft
    $7,720 Estimated rent

    Home value

    $983,500

    $885,000 - $1.09M

    $7,720/mo

    Zestimate® history
    Loading
    Loading...

    Owner options

    List your home for rent

    $7,720/mo

    Rent Zestimate®

    Find your next renter with Zillow Rental Manager. Plus, with online applications, you can quickly screen prospective tenants – for free.

    Learn more

    $7,720/mo

    Rent Zestimate®

    Refinance and save

    $6,868/mo

    Est. payment

    Refinancing to a lower rate could help reduce your monthly payments and save thousands over the life of the loan.

    See today's rates

    $6,868/mo

    Est. payment

    Explore your selling options

    Work with a Zillow partner agent

    Leverage their expertise and Zillow's premium Showcase listings to get your home seen by more buyers.

    Get started

    List with your own agent

    Get your home in front of millions of buyers by listing it on Zillow.

    Learn how to do it

    Sell it yourself

    Take full control of how buyers see your home on Zillow by listing For Sale by Owner (FSBO).

    List your home

    What's special

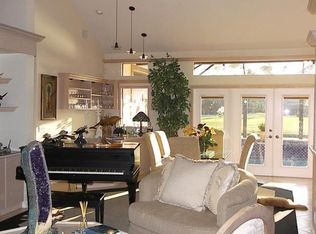
    Price Slashed for immediate sale. Appraised on Oct. 2025 for $1,585,000. Marlwood Estates at PGA National, this residence enjoys one of the community's most coveted advantages: an unobstructed, panoramic golf course view with no homes directly behind it. The setting is truly exceptional private, open, and rare to find in PGA National. The home offers a gracious first-floor primary suite and a thoughtful layout that blends comfort with classic design. A series of pocket sliding glass doors in the great room, family room, and primary bedroom open to the expansive covered patio and screened-in pool and spa, creating a seamless connection to the outdoors and the sweeping fairway backdrop. The gourmet kitchen features deluxe cabinetry and granite countertops. The family room includes a gas fireplace, adding to the home's inviting atmosphere. A full cabana bath, central vacuum, generous attic storage, and a paver driveway all contribute to everyday convenience. The property includes a 500-gallon buried propane tank with connections for the fireplace, grill, pool/spa, Sliding hurricane shutters allow the home to be secured in under 30 minutes. Kitchen, primary bathroom, laundry room, and several other improvements were completed prior to 2020; supporting the home's well-maintained condition. With A+ presentation, a private pool and spa, and a truly unmatched golf course view, this home captures the timeless, peaceful lifestyle that Marlwood Estates is known for.

    Zillow last checked:

    Listing updated:

    Listed by:

    Eric C Pruitt 561-346-0555,

    RE/MAX Select Group

    Bought with:

    David Shiling, 3395587

    Waterfront Properties & Club C

    Source: BeachesMLS,MLS#: R11143707MLS LogoOriginating MLS: BeachesMLS

    Facts & features

    Interior

    Bedrooms & bathrooms
    • Bedrooms: 4
    • Bathrooms: 5
    • Full bathrooms: 4
    • 1/2 bathrooms: 1
    • Main level bathrooms: 1
    • Main level bedrooms: 1
    Primary bedroom
    • Level: Main
    • Area: 360
    • Dimensions: 20 X 18
    Bedroom 2
    • Level: Upper
    • Area: 204
    • Dimensions: 12 X 17
    Bedroom 3
    • Level: Upper
    • Area: 156
    • Dimensions: 13 X 12
    Bedroom 4
    • Level: Upper
    • Area: 180
    • Dimensions: 15 X 12
    Dining room
    • Level: Main
    • Area: 156
    • Dimensions: 13 X 12
    Family room
    • Level: Main
    • Area: 336
    • Dimensions: 24 X 14
    Kitchen
    • Level: Main
    • Area: 221
    • Dimensions: 17 X 13
    Living room
    • Level: Main
    • Area: 540
    • Dimensions: 30 X 18
    Heating
    • Central, Electric
    Cooling
    • Central Air, Ceiling Fan(s), Electric
    Appliances
    • Included: Dryer, Dishwasher, Electric Range, Electric Water Heater, Disposal, Microwave, Refrigerator, Water Heater, Washer
    • Laundry: Inside, Laundry Tub
    Features
    • Wet Bar, Breakfast Bar, Breakfast Area, Bathtub, Cathedral Ceiling(s), Central Vacuum, Dining Area, Separate/Formal Dining Room, Dual Sinks, Garden Tub/Roman Tub, High Ceilings, Main Level Primary, Pantry, Sitting Area in Primary, Split Bedrooms, Storage, Soaking Tub, Separate Shower, Vaulted Ceiling(s), Walk-In Closet(s)
    • Flooring: Wood
    • Windows: Plantation Shutters, Sliding
    • Has fireplace: Yes
    Interior area
    • Total structure area: 4,282
    • Total interior livable area: 3,362 sqft

    Property

    Parking
    • Total spaces: 2
    • Parking features: Attached, Garage, Garage Door Opener
    • Attached garage spaces: 2
    Features
    • Levels: Multi/Split,Two
    • Stories: 2
    • Entry location: Entry Level Living Area Y
    • Patio & porch: Covered, Patio, Screened
    • Exterior features: Lighting, Outdoor Living Area
    • Has private pool: Yes
    • Pool features: Heated, In Ground, Outside Bath Access
    • Has spa: Yes
    • Has view: Yes
    • View description: Golf Course
    • Waterfront features: None
    Lot
    • Size: 0.31 Acres
    • Features: On Golf Course, 1/4 to 1/2 Acre Lot, Sprinklers Automatic, Sprinkler System
    Details
    • Additional structures: Cabana
    • Parcel number: 52424209040001920
    • Zoning: PCD(ci
    • Special conditions: Listed As-Is
    • Other equipment: Fuel Tank(s)

    Construction

    Type & style
    • Home type: SingleFamily
    • Architectural style: Traditional
    • Property subtype: Single Family Residence
    Materials
    • Frame, Stucco
    • Roof: Barrel
    Condition
    • Resale
    • New construction: No
    • Year built: 1984

    Utilities & green energy

    • Electric: 3 Phase
    • Sewer: Public Sewer
    • Water: Public
    • Utilities for property: Cable Available, Sewer Available, Water Available

    Community & HOA

    Community
    • Features: Home Owners Association, Street Lights
    • Security: Gated with Guard, Security Guard
    • Subdivision: PGA RESORT COMMUNITY PL NO 4
    HOA
    • Has HOA: Yes
    • Amenities included: Sidewalks, Trail(s)
    • Services included: Common Areas, Security
    • HOA fee: $215 monthly
    Location
    • Region: Palm Beach Gardens

    Financial & listing details

    • Price per square foot: $288/sqft
    • Tax assessed value: $858,796
    • Annual tax amount: $14,855
    • Date on market: 3/11/2026
    • Cumulative days on market: 102 days
    • Listing terms: Cash,Conventional

    Price history

    DateEventPrice
    4/17/2026Sold$968,000-2%$288/sqft
    Source: BeachesMLS #R11143707 Report a problem
    2/19/2026Price change$988,000+2%$294/sqft
    Source: BeachesMLS #RX-11143707 Report a problem
    2/4/2026Price change$968,888-15.7%$288/sqft
    Source: BeachesMLS #RX-11143707 Report a problem
    1/29/2026Price change$1,150,000-10.1%$342/sqft
    Source: BeachesMLS #RX-11143707 Report a problem
    1/23/2026Price change$1,279,888-8.6%$381/sqft
    Source: BeachesMLS #RX-11143707 Report a problem
    12/9/2025Listed for sale$1,399,888+84.2%$416/sqft
    Source: BeachesMLS #RX-11143707 Report a problem
    8/14/2020Sold$760,000-4.9%$226/sqft
    Source: BeachesMLS #R10602054 Report a problem
    6/1/2020Listed for sale$799,000$238/sqft
    Source: Water Pointe Realty Group #RX-10602054 Report a problem
    3/22/2020Listing removed$799,000$238/sqft
    Source: Water Pointe Realty Group #RX-10602054 Report a problem
    2/18/2020Listed for sale$799,000+232.9%$238/sqft
    Source: Water Pointe Realty Group #RX-10602054 Report a problem
    5/28/1999Sold$240,000$71/sqft
    Source: Public Record Report a problem

    Public tax history

    YearProperty taxesTax assessment
    2025$15,825 +6.5%$826,833 +10%
    2024$14,855 -0.7%$751,666 +10%
    2023$14,956 +14.8%$683,333 +10%
    2022$13,033 +12.1%$621,212 +10%
    2021$11,631 +50.1%$564,738 +39%
    2020$7,748 $406,333
    Find assessor info on the county website

    Neighborhood: PGA National

    Nearby schools

    GreatSchools rating
    Schools provided by the listing agent
    • Elementary: Timber Trace
    • Middle: Watson B. Duncan
    • High: Palm Beach Gardens

    Source: BeachesMLS. This data may not be complete. We recommend contacting the local school district to confirm school assignments for this home.

    Get a cash offer in 3 minutes
    Find out how much your home could sell for in as little as 3 minutes with a no-obligation cash offer.
    Estimated market value
    $983,500
    Get a cash offer in 3 minutes
    Find out how much your home could sell for in as little as 3 minutes with a no-obligation cash offer.
    Estimated market value
    $983,500