Located in the desirable Ponds of Plymouth on a quiet cul-de-sac, this move-in-ready, amenity-rich home offers three spacious bedrooms, two full baths, and thoughtful upgrades throughout for effortless living. The multi-purpose lower level provides flexible additional living space. The great room features a gas fireplace and mini-split for added comfort, while the high-efficiency natural gas forced-air HVAC system and on-demand hot water ensure year-round convenience. The fully insulated garage is heated and air-conditioned, and the beautifully landscaped, fenced-in backyard includes a bluestone patio and walkway, a tranquil koi pond with waterfall, and an eight-zone irrigation system. Additional highlights include a generator hookup with an exterior 30-amp plug, making this home perfectly equipped for comfort, convenience, and outdoor enjoyment. All offers, if any, are due by 2pm on Monday 3/16.
Sold for $660,000
$660,000
12 Marshall Dr, Plymouth, MA 02360
3beds
1,664sqft
Single Family Residence
Built in 1999
0.68 Acres Lot
$666,300 Zestimate®
$397/sqft
$3,294 Estimated rent
Home value
$666,300
$613,000 - $726,000
$3,294/mo
Zestimate® history
Owner options
List your home for rent
$3,294/mo
Rent Zestimate®
Find your next renter with Zillow Rental Manager. Plus, with online applications, you can quickly screen prospective tenants – for free.
$3,294/mo
Rent Zestimate®
Refinance and save
$4,167/mo
Est. payment
Refinancing to a lower rate could help reduce your monthly payments and save thousands over the life of the loan.
$4,167/mo
Est. payment
Explore your selling options
Work with a Zillow partner agent
Leverage their expertise and Zillow's premium Showcase listings to get your home seen by more buyers.
Get startedList with your own agent
Get your home in front of millions of buyers by listing it on Zillow.
Learn how to do itSell it yourself
Take full control of how buyers see your home on Zillow by listing For Sale by Owner (FSBO).
List your homeWhat's special
Gas fireplaceFlexible additional living spaceBeautifully landscaped fenced-in backyardQuiet cul-de-sacGreat roomBluestone patio and walkwayMulti-purpose lower level
Zillow last checked:
Listing updated:
Listed by:
Richard Rocci 617-953-1539,
William Raveis R.E. & Home Services 781-331-3900
Bought with:
Ben and Kate Real Estate
Keller Williams Realty Signature Properties
Source: MLS PIN,MLS#: 73484483
Facts & features
Interior
Bedrooms & bathrooms
- Bedrooms: 3
- Bathrooms: 2
- Full bathrooms: 2
Primary bedroom
- Features: Flooring - Wall to Wall Carpet
- Level: Second
- Area: 156
- Dimensions: 12 x 13
Bedroom 2
- Features: Flooring - Wall to Wall Carpet
- Level: Second
- Area: 130
- Dimensions: 13 x 10
Bedroom 3
- Features: Flooring - Engineered Hardwood
- Level: First
- Area: 143
- Dimensions: 13 x 11
Bathroom 1
- Features: Bathroom - Full, Remodeled
- Level: First
- Area: 28
- Dimensions: 4 x 7
Bathroom 2
- Features: Bathroom - Full, Remodeled
- Level: Second
- Area: 40
- Dimensions: 5 x 8
Dining room
- Features: Flooring - Engineered Hardwood
- Level: Second
- Area: 210
- Dimensions: 15 x 14
Family room
- Features: Cathedral Ceiling(s), Ceiling Fan(s), Flooring - Hardwood, Cable Hookup
- Level: Third
- Area: 399
- Dimensions: 19 x 21
Kitchen
- Features: Stainless Steel Appliances, Flooring - Engineered Hardwood
- Level: Second
- Area: 132
- Dimensions: 11 x 12
Living room
- Features: Cable Hookup, Flooring - Engineered Hardwood
- Level: First
- Area: 440
- Dimensions: 20 x 22
Heating
- Forced Air, Natural Gas, Ductless
Cooling
- Central Air, Ductless
Appliances
- Included: Gas Water Heater, Range, Dishwasher, Refrigerator
- Laundry: Gas Dryer Hookup
Features
- Storage
- Flooring: Tile, Carpet, Hardwood, Engineered Hardwood
- Doors: Insulated Doors
- Windows: Insulated Windows, Screens
- Has basement: No
- Number of fireplaces: 1
- Fireplace features: Family Room
Interior area
- Total structure area: 1,664
- Total interior livable area: 1,664 sqft
- Finished area above ground: 1,256
- Finished area below ground: 408
Property
Parking
- Total spaces: 12
- Parking features: Attached, Heated Garage, Paved Drive, Off Street
- Attached garage spaces: 2
- Uncovered spaces: 10
Features
- Patio & porch: Deck
- Exterior features: Deck, Rain Gutters, Professional Landscaping, Sprinkler System, Decorative Lighting, Screens, Fenced Yard
- Fencing: Fenced
- Waterfront features: Beach Ownership(Public)
Lot
- Size: 0.68 Acres
- Features: Wooded
Details
- Parcel number: M:0121 B:0000 L:000723A,3954475
- Zoning: R25
Construction
Type & style
- Home type: SingleFamily
- Architectural style: Raised Ranch
- Property subtype: Single Family Residence
Materials
- Frame
- Foundation: Concrete Perimeter
- Roof: Shingle
Condition
- Year built: 1999
Utilities & green energy
- Electric: Generator Connection
- Sewer: Private Sewer
- Water: Well
- Utilities for property: for Gas Range, for Gas Dryer, Generator Connection
Green energy
- Energy efficient items: Thermostat
Community & HOA
Community
- Features: Shopping, Pool, Tennis Court(s), Park, Walk/Jog Trails, Stable(s), Golf, Conservation Area, Highway Access, House of Worship, Public School
- Subdivision: Ponds of Plymouth
HOA
- Has HOA: No
Location
- Region: Plymouth
Financial & listing details
- Price per square foot: $397/sqft
- Tax assessed value: $545,600
- Annual tax amount: $6,924
- Date on market: 3/26/2026
- Listing terms: Contract
Price history
| Date | Event | Price |
|---|---|---|
| 4/17/2026 | Sold | $660,000+5.6%$397/sqft |
Source: MLS PIN #73484483 Report a problem | ||
| 3/18/2026 | Contingent | $625,000$376/sqft |
Source: MLS PIN #73484483 Report a problem | ||
| 3/10/2026 | Listed for sale | $625,000+8.7%$376/sqft |
Source: MLS PIN #73484483 Report a problem | ||
| 6/8/2023 | Sold | $575,000+5.5%$346/sqft |
Source: MLS PIN #73113280 Report a problem | ||
| 5/23/2023 | Contingent | $545,000$328/sqft |
Source: MLS PIN #73113280 Report a problem | ||
| 5/18/2023 | Listed for sale | $545,000+101.9%$328/sqft |
Source: MLS PIN #73113280 Report a problem | ||
| 6/16/2016 | Sold | $270,000+0.4%$162/sqft |
Source: Public Record Report a problem | ||
| 12/18/2015 | Sold | $268,800-2%$162/sqft |
Source: Public Record Report a problem | ||
| 3/22/2011 | Sold | $274,227+5.5%$165/sqft |
Source: Public Record Report a problem | ||
| 9/25/2002 | Sold | $260,000+89.9%$156/sqft |
Source: Public Record Report a problem | ||
| 7/28/1999 | Sold | $136,887$82/sqft |
Source: Public Record Report a problem | ||
Public tax history
| Year | Property taxes | Tax assessment |
|---|---|---|
| 2025 | $6,924 +4.9% | $545,600 +6.4% |
| 2024 | $6,602 +4.7% | $513,000 +11.5% |
| 2023 | $6,305 +8.5% | $459,900 +22.2% |
| 2022 | $5,809 +3.8% | $376,500 +8.7% |
| 2021 | $5,599 +6.8% | $346,500 +8% |
| 2020 | $5,243 +4% | $320,700 +5.2% |
| 2019 | $5,043 +4.3% | $304,900 +3.8% |
| 2018 | $4,836 +3.9% | $293,800 +4.6% |
| 2017 | $4,656 +6.2% | $280,800 +4.2% |
| 2016 | $4,385 +8.4% | $269,500 +3.5% |
| 2015 | $4,047 +4.6% | $260,400 +1.8% |
| 2014 | $3,870 +2.5% | $255,800 -2.3% |
| 2013 | $3,776 -1.6% | $261,700 -5.7% |
| 2012 | $3,839 +6.6% | $277,400 +0.4% |
| 2011 | $3,603 +4.6% | $276,300 -0.3% |
| 2010 | $3,443 +0.2% | $277,200 -10.7% |
| 2009 | $3,437 +1.6% | $310,500 -5.2% |
| 2008 | $3,382 +12.8% | $327,400 +6.1% |
| 2007 | $2,997 +1.7% | $308,600 +3.5% |
| 2006 | $2,947 +2.8% | $298,300 +8.6% |
| 2005 | $2,866 -6.9% | $274,800 +5.4% |
| 2004 | $3,079 +15.6% | $260,700 +20.4% |
| 2003 | $2,664 | $216,600 |
| 1999 | -- | -- |
Find assessor info on the county website
Neighborhood: Pondville
Nearby homes
- $682,0004 bd3 ba1.9k sqft8 Marshall Dr, Plymouth, MA 02360Off Market
- $372,900-- bd-- ba-- sqft18 Marshall Dr, Plymouth, MA 02360Off Market
- $519,8003 bd1 ba1.2k sqft57 Wallwind Dr, Plymouth, MA 02360Off Market
- $404,0002 bd1 ba648 sqft59 Wallwind Dr, Plymouth, MA 02360Sold
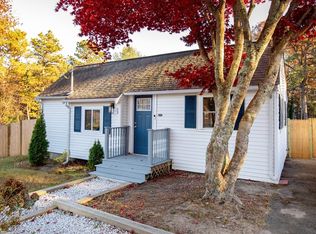
- $520,1004 bd2 ba1.3k sqft55 Wallwind Dr, Plymouth, MA 02360Off Market
- $615,0003 bd2 ba1.6k sqft28 Paulette Ter, Plymouth, MA 02360Sold
- $817,0004 bd3 ba2.7k sqft11 Marshall Dr, Plymouth, MA 02360Off Market
- $720,6004 bd3 ba1.8k sqft7 Marshall Dr, Plymouth, MA 02360Off Market
Nearby schools
GreatSchools rating
- 5/10South Elementary SchoolGrades: K-5Distance: 1.1 mi
- 6/10Plymouth South Middle SchoolGrades: 6-8Distance: 4.3 mi
- 4/10Plymouth South High SchoolGrades: 9-12Distance: 4.4 mi
Schools provided by the listing agent
- Elementary: South Elem
- Middle: Psms
- High: Pshs
Source: MLS PIN. This data may not be complete. We recommend contacting the local school district to confirm school assignments for this home.
Get a cash offer in 3 minutes
Find out how much your home could sell for in as little as 3 minutes with a no-obligation cash offer.
Estimated market value
$666,300
Get a cash offer in 3 minutes
Find out how much your home could sell for in as little as 3 minutes with a no-obligation cash offer.
Estimated market value
$666,300
- Massachusetts
- Plymouth County
- Plymouth
- 02360
- Pondville
- 12 Marshall Dr
Nearby cities
Nearby neighborhoods
Nearby zip codes
Other Plymouth Topics
