The Perfect Home for Gatherings & Year-Round Enjoyment!
If you’re the go-to host for holiday celebrations and weekend get-togethers, this stunning Colonial in sought-after West Nyack — within the top-rated Clarkstown South School District — is a must-see!
Step inside to discover gleaming hardwood floors throughout the spacious, inviting first floor. The beautifully designed kitchen offers ample cabinetry and double pantries, flowing seamlessly into the cozy family room with a charming fireplace. Just off the family room, a bright and airy 3-season room provides the perfect spot to relax, leading out to a large paver patio — ideal for summer barbecues or quiet mornings with coffee. Upstairs, you’ll find all generously sized bedrooms featuring hardwood floors, double closets, and an updated bath. The primary suite offers a touch of luxury with its beautifully renovated private bath, creating a peaceful retreat after a long day. This home is loaded with updates for your peace of mind, including a new roof, air conditioning, a whole-house generator, and an oversized driveway. With its thoughtful layout, modern updates, and incredible entertaining spaces, this home is ready to be the backdrop for your most cherished memories. Don’t miss the opportunity to make it yours!
Sold for $860,000
$860,000
12 Marten Drive, West Nyack, NY 10994
4beds
2,800sqft
Single Family Residence, Residential
Built in 1975
0.82 Acres Lot
$930,700 Zestimate®
$307/sqft
$6,346 Estimated rent
Home value
$930,700
$810,000 - $1.07M
$6,346/mo
Zestimate® history
Owner options
List your home for rent
$6,346/mo
Rent Zestimate®
Find your next renter with Zillow Rental Manager. Plus, with online applications, you can quickly screen prospective tenants – for free.
$6,346/mo
Rent Zestimate®
Refinance and save
$5,861/mo
Est. payment
Refinancing to a lower rate could help reduce your monthly payments and save thousands over the life of the loan.
$5,861/mo
Est. payment
Explore your selling options
Work with a Zillow partner agent
Leverage their expertise and Zillow's premium Showcase listings to get your home seen by more buyers.
Get startedList with your own agent
Get your home in front of millions of buyers by listing it on Zillow.
Learn how to do itSell it yourself
Take full control of how buyers see your home on Zillow by listing For Sale by Owner (FSBO).
List your homeWhat's special
Large paver patioGenerously sized bedroomsBeautifully renovated private bathUpdated bathSpacious inviting first floorDouble closetsPrimary suite
Zillow last checked:
Listing updated:
Listed by:
Michael C. Galgano,
IBNA Real Estate Group 845-639-9800
Bought with:
Margaret Callaci, 10401234025
Corcoran Legends Realty
Source: OneKey® MLS as distributed by MLS GRID,MLS#: 831121
Facts & features
Interior
Bedrooms & bathrooms
- Bedrooms: 4
- Bathrooms: 3
- Full bathrooms: 2
- 1/2 bathrooms: 1
Bedroom 1
- Level: Second
Bedroom 2
- Level: Second
Bathroom 1
- Level: First
Bathroom 2
- Level: Second
Bathroom 3
- Level: Second
Bathroom 3
- Level: Second
Bathroom 4
- Level: Second
Bonus room
- Level: First
Dining room
- Level: First
Dining room
- Level: First
Family room
- Level: First
Kitchen
- Level: First
Heating
- Baseboard, Hot Water, Other
Cooling
- Central Air
Appliances
- Included: Dishwasher, Dryer, Gas Oven, Gas Range, Refrigerator, Tankless Water Heater, Washer, Water Purifier Owned
- Laundry: Washer/Dryer Hookup
Features
- Ceiling Fan(s), Eat-in Kitchen, Entrance Foyer, Formal Dining, Granite Counters, His and Hers Closets, Primary Bathroom, Open Kitchen, Other, Pantry, Storage
- Flooring: Hardwood
- Basement: Unfinished
- Attic: Scuttle
- Has fireplace: Yes
- Fireplace features: Family Room
Interior area
- Total structure area: 2,800
- Total interior livable area: 2,800 sqft
Property
Parking
- Total spaces: 2
- Parking features: Garage
- Garage spaces: 2
Features
- Levels: Two
Lot
- Size: 0.82 Acres
- Features: Near School, Near Shops
Details
- Parcel number: 39208905102000020090000000
- Special conditions: None
- Other equipment: Generator
Construction
Type & style
- Home type: SingleFamily
- Architectural style: Colonial
- Property subtype: Single Family Residence, Residential
Materials
- Vinyl Siding
- Foundation: Concrete Perimeter
Condition
- Updated/Remodeled
- Year built: 1975
Utilities & green energy
- Sewer: Public Sewer
- Water: Public
- Utilities for property: Sewer Connected, Trash Collection Public, Water Connected
Community & HOA
Community
- Security: Security System
HOA
- Has HOA: No
Location
- Region: West Nyack
Financial & listing details
- Price per square foot: $307/sqft
- Tax assessed value: $182,600
- Annual tax amount: $19,694
- Date on market: 3/5/2025
- Cumulative days on market: 9 days
- Listing agreement: Exclusive Right To Sell
Price history
| Date | Event | Price |
|---|---|---|
| 6/11/2025 | Sold | $860,000+0.1%$307/sqft |
Source:  OneKey® MLS as distributed by MLS GRID #831121 Report a problem OneKey® MLS as distributed by MLS GRID #831121 Report a problem | ||
| 3/24/2025 | Pending sale | $859,000$307/sqft |
Source: OneKey® MLS as distributed by MLS GRID #831121 Report a problem | ||
| 3/14/2025 | Listing removed | $859,000$307/sqft |
Source: OneKey® MLS as distributed by MLS GRID #831121 Report a problem | ||
| 3/5/2025 | Listed for sale | $859,000+38.5%$307/sqft |
Source: OneKey® MLS as distributed by MLS GRID #831121 Report a problem | ||
| 12/9/2003 | Sold | $620,000+21.6%$221/sqft |
Source: Public Record Report a problem | ||
| 12/19/2000 | Sold | $510,000$182/sqft |
Source: Public Record Report a problem | ||
Public tax history
| Year | Property taxes | Tax assessment |
|---|---|---|
| 2025 | -- | $167,900 -8.1% |
| 2024 | -- | $182,600 |
| 2023 | -- | $182,600 -7.3% |
| 2022 | -- | $196,880 |
| 2021 | -- | $196,880 +3.3% |
| 2020 | -- | $190,500 |
| 2019 | -- | $190,500 |
| 2018 | -- | $190,500 |
| 2017 | $16,680 | $190,500 |
| 2016 | -- | $190,500 |
| 2015 | -- | $190,500 |
| 2014 | -- | $190,500 |
| 2013 | -- | $190,500 |
| 2012 | -- | $190,500 |
| 2011 | -- | $190,500 |
| 2010 | -- | $190,500 |
| 2009 | -- | $190,500 |
| 2007 | -- | $190,500 |
| 2006 | -- | $190,500 |
| 2005 | -- | $190,500 |
| 2004 | -- | $190,500 |
| 2003 | -- | $190,500 |
| 2002 | -- | $190,500 |
| 2001 | -- | $190,500 |
| 2000 | -- | $190,500 |
Find assessor info on the county website
Neighborhood: 10994
Nearby homes
- $894,7004 bd2 ba2.8k sqft10 Marten Dr, West Nyack, NY 10994Off Market
- $949,2004 bd2 ba2.7k sqft14 Marten Dr, West Nyack, NY 10994Off Market
- $876,800-- bd2 ba2.5k sqft11 Marten Dr, West Nyack, NY 10994Off Market
- $1,091,1004 bd4 ba2.7k sqft18 Meadowlark Dr, West Nyack, NY 10994Off Market
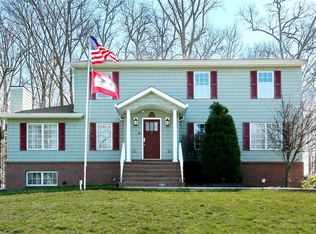
- $1,217,1005 bd4 ba4.4k sqft8 Marten Dr, West Nyack, NY 10994Off Market
- $894,6004 bd2 ba2.7k sqft16 Marten Dr, West Nyack, NY 10994Off Market
- $973,600-- bd3 ba2.8k sqft20 Meadowlark Dr, West Nyack, NY 10994Off Market
- $1,117,8002 bd1 ba3.7k sqft26 Kenbar Rd, West Nyack, NY 10994Off Market
Nearby schools
GreatSchools rating
- 8/10Strawtown Elementary SchoolGrades: K-5Distance: 0.3 mi
- 5/10Felix Festa Character Middle SchoolGrades: 6-8Distance: 0.5 mi
- 8/10Clarkstown South Senior High SchoolGrades: 9-12Distance: 1.2 mi
Schools provided by the listing agent
- Elementary: Contact Agent
- High: Clarkstown South Senior High School
Source: OneKey® MLS as distributed by MLS GRID. This data may not be complete. We recommend contacting the local school district to confirm school assignments for this home.
Get a cash offer in 3 minutes
Find out how much your home could sell for in as little as 3 minutes with a no-obligation cash offer.
Estimated market value
$930,700
Get a cash offer in 3 minutes
Find out how much your home could sell for in as little as 3 minutes with a no-obligation cash offer.
Estimated market value
$930,700
- New York
- Rockland County
- West Nyack
- 10994
- 12 Marten Drive
Nearby cities
Nearby zip codes
Other West Nyack Topics
