Welcome to 12 Martigny Street, located in Pine Tree Mini Home Park! This well-maintained 3-bedroom mini home offers approximately 1,072 sq. ft. of comfortable living space with a bright, open-concept layout. The spacious living room flows seamlessly into the eat-in kitchen, complete with appliances that remain with the home. The primary bedroom features the convenience of a private 2-piece ensuite, while a full bathroom serves the rest of the home. The laundry area includes a washer and dryer, adding to the convenience. Enjoy year-round comfort with a mini-split heat pump, complemented by electric baseboard heating. Other updates and features include updated windows, a double-wide paved driveway, and a 16' x 23' detached garage—perfect for parking, storage, or a workshop. Outside, you'll find a back deck overlooking the fenced backyard, providing a great space to relax or entertain. Situated on a nice corner lot, this home offers plenty of practical features for its next owner. Quick closing available! Don't miss this opportunity—CALL TODAY to schedule your private viewing!
For sale
C$174,900
12 Martigny St, Moncton, NB E1H 3E6
3beds
1,072sqft
SingleFamily
Built in 1998
-- sqft lot
$-- Zestimate®
C$163/sqft
C$-- HOA
What's special
Bright open-concept layoutEat-in kitchenElectric baseboard heatingUpdated windowsDouble-wide paved drivewayNice corner lot
- 1 day |
- 25 |
- 0 |
Zillow last checked:
Listing updated:
Listed by:
Ricky Cormier, Agent Manager,
Assist 2 Sell Hub City Realty Brokerage
Source: New Brunswick Real Estate Board,MLS®#: NB146579
Facts & features
Interior
Bedrooms & bathrooms
- Bedrooms: 3
- Bathrooms: 2
- Full bathrooms: 1
- 1/2 bathrooms: 1
Bedroom
- Level: Main
Bedroom
- Level: Main
Bedroom
- Level: Main
Other
- Level: Main
Other
- Level: Main
Kitchen
- Level: Main
Living room
- Level: Main
Heating
- Baseboard, Electric
Cooling
- Electric, Heat Pump - Ductless
Appliances
- Laundry: Main Level
Features
- Flooring: Vinyl
- Basement: None
- Has fireplace: No
Interior area
- Total structure area: 1,072
- Total interior livable area: 1,072 sqft
- Finished area above ground: 1,072
Property
Parking
- Parking features: Paved, Garage
- Garage spaces: 16
- Has uncovered spaces: Yes
- Details: Garage Size(16 X 23)
Accessibility
- Accessibility features: Single Storey Living
Features
- Levels: One
- Fencing: Fenced
Lot
- Features: Landscaped, Level, On Golf Course, School(s) Nearby, Under 0.5 Acres
Details
- Parcel number: Leased Land
- On leased land: Yes
- Lease amount: $422
Construction
Type & style
- Home type: SingleFamily
Materials
- Vinyl Siding
- Foundation: Block
- Roof: Asphalt
Condition
- Year built: 1998
Utilities & green energy
- Sewer: Municipal
- Water: Public
Community & HOA
Location
- Region: Moncton
Financial & listing details
- Price per square foot: C$163/sqft
- Annual tax amount: C$1,422
- Date on market: 8/25/2026
- Ownership: Leasehold
Price history
Price history is unavailable.
Public tax history
Tax history is unavailable.
Climate risks
Neighborhood: E1H
Nearby schools
GreatSchools rating
No schools nearby
We couldn't find any schools near this home.
- C$215,0003 bd2 ba1k sqft9 Villars St, Moncton, NB E1H3J8For Sale
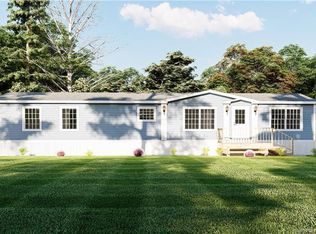
- C$199,9004 bd2 ba1.3k sqft7 Geneva St, Moncton, NB E1H2W2For Sale

- C$144,9002 bd2 ba1k sqft1 Peridot St, Moncton, NB E1H3E4For Sale

- C$215,0003 bd2 ba1k sqft23 Zurich Ct, Moncton, NB E1H3C3For Sale

- C$236,9002 bd2 ba1k sqft2 Bur Oak St, Moncton, NB E1H3S1For Sale
- C$99,9002 bd1 ba826 sqft12 Pinetree St, Moncton, NB E1H2Z6For Sale
- C$199,0002 bd2 ba884 sqft10 Black Spruce St, Moncton, NB E1H2T1For Sale
- C$214,5003 bd2 ba1k sqft19 Vercasca Ct, Moncton, NB E1H3P9For Sale
Similar homes
- C$182,0002 bd2 ba1k sqft9 Blue Ash St, Moncton, NB E1H 3R1For Sale
 MLS ID #NB145989, Mila Chiasson, Salesperson, EXIT Realty Associates Brokerage. New Brunswick Real Estate Board
 - C$214,5003 bd2 ba1k sqft19 Vercasca Ct, Moncton, NB E1H 3P9For Sale
 MLS ID #NB145630, Dominic Gervais, Salesperson, EXIT Realty Associates Brokerage. New Brunswick Real Estate Board
 - C$175,0002 bd2 ba850 sqft72 Kendra St Unit 1, Moncton, NB E1C 4J9For Sale
 MLS ID #NB146101, Dennis Wilson, Salesperson, Keller Williams Capital Realty Brokerage. New Brunswick Real Estate Board
 - C$149,9002 bd1 ba896 sqft2 Hummingbird St, Moncton, NB E1H 2W9For Sale
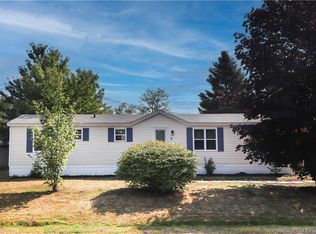 MLS ID #NB145206, Shelbe Glidden, Salesperson, EXIT Realty Associates Brokerage. New Brunswick Real Estate Board
 - C$144,9002 bd2 ba1k sqft1 Peridot St, Moncton, NB E1H 3E4For SaleMLS ID #NB142698, Erica Mitton, Salesperson, Keller Williams Capital Realty Brokerage. New Brunswick Real Estate Board
- C$198,0003 bd2 ba1k sqft2 Scotch Pine St, Moncton, NB E1H 3C5For SaleMLS ID #NB143770, Rodrigue Michaud, Salesperson, Levesque Realty Ltd. Brokerage. New Brunswick Real Estate Board
- C$199,9004 bd2 ba1.3k sqft7 Geneva St, Moncton, NB E1H 2W2For SaleMLS ID #NB139021, Danny Schurman, Salesperson, Century 21 All Seasons Realty Brokerage. New Brunswick Real Estate Board
- C$179,9002 bd1 ba924 sqft30 Grant St #27, Moncton, NB E1A 3R4For SaleMLS ID #NB145671, Naveed Hayat, Salesperson, eXp Realty Brokerage. New Brunswick Real Estate Board
- C$236,9002 bd2 ba1k sqft2 Bur Oak St, Moncton, NB E1H 3S1For SaleMLS ID #NB145328, Shauna Scott, Salesperson, 3 Percent Realty Atlantic Inc. Brokerage. New Brunswick Real Estate Board
- C$189,9002 bd1 ba904 sqft30 Grant St #21, Moncton, NB E1A 3R4For SaleMLS ID #NB142984, Nick Dunfield, Salesperson, Keller Williams Capital Realty Brokerage. New Brunswick Real Estate Board
- C$174,9003 bd1 ba998 sqft15 Carolyn Cres, Moncton, NB E1E 3T5For SaleMLS ID #NB145471, Shauna Scott, Salesperson, 3 Percent Realty Atlantic Inc. Brokerage. New Brunswick Real Estate Board
- C$204,9003 bd1 ba931 sqft178 Churchill St, Moncton, NB E1C 7J4For SaleMLS ID #NB145813, Nicole LeBlanc, Salesperson, EXIT Realty Associates Brokerage. New Brunswick Real Estate Board
- C$179,9003 bd1 ba1.5k sqft34 Ringwood St, Moncton, NB E1A 2W3For SaleMLS ID #NB141616, Rachel Nevers, Salesperson, Real Broker Brokerage. New Brunswick Real Estate Board
- C$168,0003 bd2 ba1k sqft53 Andre Dr, Dieppe, NB E1A 7C4For SaleMLS ID #NB144241, Christine Cote, Salesperson, eXp Realty Brokerage. New Brunswick Real Estate Board
- C$105,0003 bd1 ba924 sqft43 Marsh St, Moncton, NB E1G 1C6For SaleMLS ID #NB145724, Karlee Guenther, Salesperson, Real Broker Brokerage. New Brunswick Real Estate Board
- C$189,9003 bd1 ba1k sqft82 Tracadie Dr, Dieppe, NB E1A 8P2For SaleMLS ID #NB142771, Dominic Gervais, Salesperson, EXIT Realty Associates Brokerage. New Brunswick Real Estate Board
- C$230,0002 bd1 ba1k sqft11 Seagull St, Moncton, NB E1H 3A6For SaleMLS ID #NB139920, Rachel Nevers, Salesperson, Real Broker Brokerage. New Brunswick Real Estate Board
- C$199,9003 bd1 ba1k sqft92 Regina St #6, Moncton, NB E1C 7G2For SaleMLS ID #NB137757, Janet Rizzi, Salesperson, eXp Realty Brokerage. New Brunswick Real Estate Board
- C$189,9002 bd1 ba865 sqft101 Nepisiguit, Dieppe, NB E1A 7N1For SaleMLS ID #NB145259, Stephanie Arseneau, Salesperson, eXp Realty Brokerage. New Brunswick Real Estate Board
- C$169,0003 bd2 ba1k sqft35 Lupin Ave, Riverview, NB E1B 5A6For SaleMLS ID #NB141975, Aaron Pickett, Salesperson, Royal LePage Atlantic Brokerage. New Brunswick Real Estate Board
