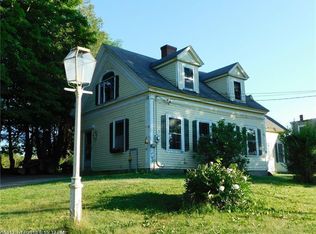
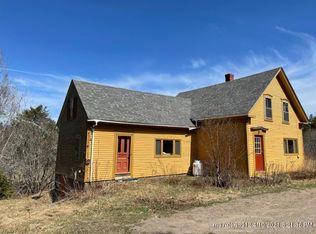
Perched high on a hill in a prime Pembroke location, this charming cedar-shingled New England home offers privacy, scenic views, and nearly 7 acres of land. Overlooking raised-bed gardens, open fields, and forest, the setting is peaceful and picturesque.
The home features a spacious sunroom/dining room with a wall of windows facing the garden and a handsome up to code woodstove. The kitchen features a new floor and backsplash and new propane stove with lots of cupboards with new hardware. Off the kitchen there is a full bath and a laundry room with ample space for storage and ironing. The living room has large south facing picture windows with room to accommodate multiple options including dining, lounging, and even a office/workspace. There are three bedrooms and full bathrooms on both the first and second floors. A generator in the attached shed adds peace of mind. Outside, a new side deck, raised vegetable gardens, and a chicken coop. The acreage includes a forested parcel, apple trees and perennials including a lawn of thyme to tickle your toes. The location is located in the heart of Pembroke's growing farm community, a terrific public library, and walking distance to the Washington County Fair. You will find fresh produce, berry picking, and workshops nearby, along with a new farm store offering fresh products from all over Maine. A saltwater boat launch is only a few miles away, and Hersey Point Preserve is less than a mile from this home. Streams, rivers, tidal bays, and lakes are all within 15 minutes. Conveniently situated between Calais and Machias, each about 30 minutes away, this hilltop property is a real gem.
Closed
Zillow last checked:
Listing updated:
Bought with:
United Country Lifestyle Properties of Maine
Source: Maine Listings,MLS#: 1656499
Price history
| Date | Event | Price |
|---|---|---|
| 8/11/2026 | Pending sale | $277,000+1.5%$158/sqft |
Source:  Maine Listings #1656499 Report a problem Maine Listings #1656499 Report a problem | ||
| 8/10/2026 | Sold | $273,000-1.4%$156/sqft |
Source: Maine Listings #1656499 Report a problem | ||
| 6/25/2026 | Contingent | $277,000$158/sqft |
Source: Maine Listings #1656499 Report a problem | ||
| 5/15/2026 | Price change | $277,000-3.1%$158/sqft |
Source: Maine Listings #1656499 Report a problem | ||
| 4/5/2026 | Price change | $285,900+14.4%$163/sqft |
Source: Maine Listings #1656499 Report a problem | ||
| 4/20/2024 | Pending sale | $249,900+7.9%$143/sqft |
Source: Maine Listings #1564331 Report a problem | ||
| 4/19/2024 | Sold | $231,499-7.4%$132/sqft |
Source: Maine Listings #1564331 Report a problem | ||
| 3/8/2024 | Contingent | $249,900$143/sqft |
Source: Maine Listings #1564331 Report a problem | ||
| 3/3/2024 | Listed for sale | $249,900$143/sqft |
Source: Maine Listings #1564331 Report a problem | ||
| 1/7/2024 | Listing removed | -- |
Source: Maine Listings #1564331 Report a problem | ||
| 11/27/2023 | Price change | $249,900-5.7%$143/sqft |
Source: Maine Listings #1564331 Report a problem | ||
| 9/5/2023 | Price change | $264,900-3.6%$151/sqft |
Source: Maine Listings #1564331 Report a problem | ||
| 7/6/2023 | Listed for sale | $274,900$157/sqft |
Source: Maine Listings #1564331 Report a problem | ||


Get pre-qualified for a loan
At Zillow Home Loans, we can pre-qualify you in as little as 5 minutes with no impact to your credit score.An equal housing lender. NMLS #10287.
