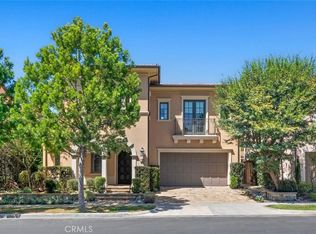
Nestled on a highly desirable corner lot within the exclusive, 24-hour guard-gated community of The Groves at Orchard Hills, this stunning Messina Estate blends high-end elegance with a harmonious, peaceful flow. Spanning 3,775 square feet, this immaculate 5-bedroom, 4.5-bathroom home offers the ultimate Southern California luxury lifestyle.
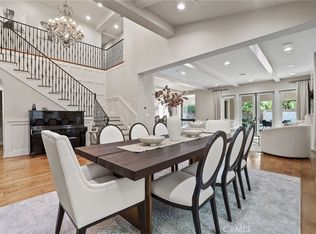
Upon entering, you are greeted by a beautifully designed open-concept floor plan boasting rich hardwood flooring, elegant chandeliers, and an abundance of natural light. The heart of the home is a highly upgraded gourmet kitchen featuring top-of-the-line stainless steel Sub-Zero and Wolf appliances, a massive center island with quartz countertops, custom pendant lighting, and a designer full backsplash. Oversized French doors effortlessly blur the lines between indoor and outdoor living, connecting the main living areas to a spectacular California room and private courtyard—perfectly designed for both quiet relaxation and grand-scale entertaining. For added convenience, the first level features a highly sought-after private en-suite bedroom.
Upstairs, a spacious and versatile loft offers the perfect space for a playroom, home theater, or executive office. The luxurious primary suite serves as a tranquil retreat, complete with a generous walk-in closet and a spa-inspired en-suite bathroom featuring a large soaking tub, a separate glass-enclosed shower, and dual vanities. Three additional well-appointed bedrooms complete the second level.
Notable premium upgrades include beautiful wood flooring throughout and fully owned, paid-off solar panels for maximum energy efficiency.
Residents of The Grove enjoy exclusive access to world-class, resort-style amenities including sparkling pools and spas, clubhouses, tennis and sport courts, parks, and miles of scenic hiking trails. Zoned for the award-winning Orchard Hills K-8 and Beckman High School, and conveniently located just minutes from premier shopping, dining, and coffee at Orchard Hills Plaza. Don't miss this rare opportunity to own a meticulously crafted dream home in one of Irvine's most prestigious enclaves.
For sale
Listed by: Redfin • Erica Tang • Contact: 949-244-1465
$3,688,000
12 Maverick, Irvine, CA 92602
5beds
3,775sqft
Single Family Residence
Built in 2017
5,890 Square Feet Lot
$3,525,100 Zestimate®
$977/sqft
$398/mo HOA
What's special
- 117 days
- 648
- 16
Zillow last checked:
Listing updated:
Listed by:
Erica Tang DRE #02063872 949-244-1465,
Redfin
Source: CRMLS,MLS#: OC26124878 Originating MLS: California Regional MLS
Originating MLS: California Regional MLSFacts & features
Interior
Bedrooms & bathrooms
- Bedrooms: 5
- Bathrooms: 5
- Full bathrooms: 4
- 1/2 bathrooms: 1
- Main level bathrooms: 2
- Main level bedrooms: 1
Rooms
- Room types: Bedroom, Foyer, Kitchen, Laundry, Loft, Living Room, Primary Bathroom, Primary Bedroom, Other, Pantry, Dining Room
Bedroom
- Features: Multi-Level Bedroom
Bedroom
- Features: Bedroom on Main Level
Bathroom
- Features: Bathroom Exhaust Fan, Bathtub, Closet, Dual Sinks, Enclosed Toilet, Full Bath on Main Level, Quartz Counters, Soaking Tub, Separate Shower, Tub Shower
Kitchen
- Features: Kitchen Island, Kitchen/Family Room Combo, Pots & Pan Drawers, Quartz Counters, Walk-In Pantry
Other
- Features: Walk-In Closet(s)
Pantry
- Features: Walk-In Pantry
Heating
- Central
Cooling
- Central Air
Appliances
- Included: 6 Burner Stove, Dishwasher, Free-Standing Range, Disposal, Gas Oven, Microwave, Refrigerator, Range Hood, Tankless Water Heater, Vented Exhaust Fan, Water To Refrigerator, Water Heater, Water Purifier
- Laundry: Washer Hookup, Inside, Laundry Room, Upper Level
Features
- Separate/Formal Dining Room, Eat-in Kitchen, Open Floorplan, Pantry, Quartz Counters, Recessed Lighting, Bedroom on Main Level, Entrance Foyer, Loft, Primary Suite, Walk-In Pantry, Walk-In Closet(s)
- Flooring: Wood
- Doors: Sliding Doors
- Windows: Double Pane Windows, Insulated Windows, Screens
- Has fireplace: Yes
- Fireplace features: Outside
- Common walls with other units/homes: No Common Walls
Interior area
- Total interior livable area: 3,775 sqft
Video & virtual tour
Property
Parking
- Total spaces: 2
- Parking features: Direct Access, Door-Single, Driveway, Garage Faces Front, Garage, Garage Door Opener, Side By Side
- Attached garage spaces: 2
Features
- Levels: Two
- Stories: 2
- Entry location: 1
- Patio & porch: Covered
- Exterior features: Barbecue, Lighting, Rain Gutters
- Pool features: None, Association
- Spa features: None
- Fencing: Block,Good Condition
- Has view: Yes
- View description: Trees/Woods
Lot
- Size: 5,890 Square Feet
- Features: 0-1 Unit/Acre, Back Yard, Corner Lot, Front Yard, Landscaped, Sprinkler System, Yard
Details
- Parcel number: 52729107
- Special conditions: Standard
Construction
Type & style
- Home type: SingleFamily
- Property subtype: Single Family Residence
Materials
- Stone, Stucco
- Foundation: Slab
- Roof: Spanish Tile
Condition
- Turnkey
- New construction: No
- Year built: 2017
Utilities & green energy
- Sewer: Public Sewer
- Water: Public
- Utilities for property: Cable Available, Electricity Available, Natural Gas Available, Phone Available, Sewer Available, Water Available
Community & HOA
Community
- Features: Mountainous, Street Lights, Sidewalks, Gated
- Security: Carbon Monoxide Detector(s), Gated with Guard, Gated Community, Gated with Attendant, 24 Hour Security, Smoke Detector(s), Security Guard
- Subdivision: Orchard Hills
HOA
- Has HOA: Yes
- Amenities included: Clubhouse, Barbecue, Picnic Area, Playground, Pool, Spa/Hot Tub, Tennis Court(s), Trail(s)
- HOA fee: $398 monthly
- HOA name: The Groves at Orchard Hills
- HOA phone: 949-448-6000
Location
- Region: Irvine
Financial & listing details
- Price per square foot: $977/sqft
- Tax assessed value: $3,932,712
- Date on market: 6/10/2026
- Cumulative days on market: 117 days
- Listing terms: Cash,Cash to New Loan
- Exclusions: Washer, dryer, water softener
Estimated market value
$3,525,100
$3.35M - $3.70M
Not available
Price history
| Date | Event | Price |
|---|---|---|
| 6/11/2026 | Listed for sale | $3,688,000-2.4%$977/sqft |
Source:  CRMLS #OC26124878 Report a problem CRMLS #OC26124878 Report a problem | ||
| 6/25/2024 | Sold | $3,780,000$1,001/sqft |
Source: CRMLS #OC24096612 Report a problem | ||
| 6/8/2024 | Pending sale | $3,780,000$1,001/sqft |
Source: CRMLS #OC24096612 Report a problem | ||
| 5/29/2024 | Contingent | $3,780,000$1,001/sqft |
Source: CRMLS #OC24096612 Report a problem | ||
| 5/17/2024 | Listed for sale | $3,780,000+117.3%$1,001/sqft |
Source: CRMLS #OC24096612 Report a problem | ||
| 6/27/2022 | Listing removed | -- |
Source: Zillow Rental Manager Report a problem | ||
| 5/18/2022 | Listed for rent | $8,500$2/sqft |
Source: Zillow Rental Manager Report a problem | ||
| 11/15/2017 | Sold | $1,739,500$461/sqft |
Source: Public Record Report a problem | ||
Public tax history
| Year | Property taxes | Tax assessment |
|---|---|---|
| 2026 | -- | $3,932,712 +2% |
| 2025 | $48,752 +79.2% | $3,855,600 +100.6% |
| 2024 | $27,200 +2% | $1,922,062 +2% |
| 2023 | $26,668 +1.8% | $1,884,375 +2% |
| 2022 | $26,205 +1.7% | $1,847,427 +2% |
| 2021 | $25,755 +1.1% | $1,811,203 +1% |
| 2020 | $25,486 | $1,792,632 +2% |
| 2019 | $25,486 +1% | $1,757,483 +2% |
| 2018 | $25,240 +262.6% | $1,723,023 +10620% |
| 2017 | $6,960 | $16,073 +2% |
| 2016 | $6,960 +85.2% | $15,758 +1.5% |
| 2015 | $3,757 | $15,522 |
Find assessor info on the county website
Monthly payment
Est. payment
Payment breakdown
Explore the cost of this home by adjusting the details. Changes won't be saved.Climate risks
Neighborhood: Orchard Hills
Nearby schools
Similar homes
- $3,499,9904 bd5 ba4k sqft10 Shadybend, Irvine, CA 92602For Sale
 MLS ID #OC26213122, Jian Gong, Keller Williams Realty Irvine. CRMLS
 - $3,690,0005 bd6 ba3.5k sqft112 Green Rdg, Irvine, CA 92602For Sale
 MLS ID #OC26182203, Luzhou Wang, Coldwell Banker Realty. CRMLS
 - $4,320,0005 bd6 ba4.5k sqft115 Candleglow, Irvine, CA 92602For Sale
 MLS ID #SR26200047, Wenbin Xiang, Sync Brokerage, Inc. CRMLS
 - $4,050,0004 bd5 ba4.2k sqft46 Shadybend, Irvine, CA 92602For Sale
 MLS ID #OC26209514, Sam Mu, Pinnacle Real Estate Group. CRMLS
