
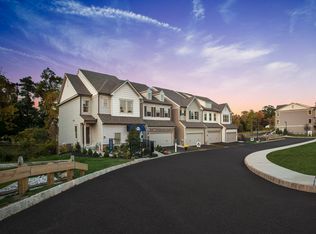
Award-winning Great Valley School District-very Low HOA fees. Welcome to 12 Maxwell Lane in the charming Linden Hall community! This is hard to find END Unit with a 2 Car garage built in 2018! Incredible home that is meticulously maintained offering a refined open space floor plan and low-maintenance living. This beautifully appointed residence features 3 bedrooms, 2.5 baths, a fully finished walk-out lower level, a large deck, and an impressive list of upscale upgrades throughout. Located in the back of the neighborhood offering, privacy, peace and quiet The open-concept main level is the heart of the home, seamlessly connecting the kitchen, dining, and family rooms—ideal for both everyday living and entertaining. The gourmet kitchen is a true standout, showcasing granite countertops, 42" cabinetry with crown molding, and stainless steel appliances. Additional highlights include a large center island, coffee bar counter, microwave, pantry, and ample workspace. The sun-filled living area offers generous space and abundant natural light, with direct access to a maintenance-free deck—perfect for outdoor entertaining or relaxing. Upstairs, the spacious primary owner’s suite provides a private retreat, completelarge walk-in closet and a luxurious en-suite bath featuring dual vanities, a Soaking Tub upgrade, a separate water closet, and elegant finishes. In the hall there is also an additional closet that could serve as a primary suite closet if needed. Two additional well-sized bedrooms share a full hall bath, offering flexibility for family, guests, or home office needs. The finished walk-out lower level expands the living space and includes large windows, exterior access, plush carpeting, and a dedicated office area—ideal for remote work, recreation, or additional entertaining. Enjoy community walking and dog trails, all while being conveniently located just off Route 30, offering easy access to Wegmans, shopping, dining, and quick Route 202 accress and major commuting routes. A perfect blend of luxury, comfort, and convenience—this exceptional townhome is ready to welcome you home. Seller Desires a closing at the end of March 2026.
Sold for $640,000
Zillow last checked:
Listing updated:
Bought with:
Donna Pearson, RS274704
Coldwell Banker Hearthside Realtors-Collegeville
Source: Bright MLS,MLS#: PACT2115346
Price history
| Date | Event | Price |
|---|---|---|
| 3/23/2026 | Sold | $640,000+0%$279/sqft |
Source:  Bright MLS #PACT2115346 Report a problem Bright MLS #PACT2115346 Report a problem | ||
| 3/3/2026 | Pending sale | $639,999$279/sqft |
Source: Bright MLS #PACT2115346 Report a problem | ||
| 1/26/2026 | Contingent | $639,999$279/sqft |
Source: Bright MLS #PACT2115346 Report a problem | ||
| 1/23/2026 | Price change | $639,9990%$279/sqft |
Source: Bright MLS #PACT2115346 Report a problem | ||
| 1/16/2026 | Listed for sale | $640,000+43.1%$279/sqft |
Source: Bright MLS #PACT2115346 Report a problem | ||
| 8/30/2018 | Sold | $447,344$195/sqft |
Source: Public Record Report a problem | ||

Get a cash offer in 3 minutes
Find out how much your home could sell for in as little as 3 minutes with a no-obligation cash offer.
Estimated market value
$655,400
