Skip main navigation
Accepting backups
  • $389,900

    12 MAYFLOWER COURT E, HOMOSASSA, FL 34446

    3beds
    2,198sqft
    : 
    $2,594/mo
    Get pre-qualified
    Single Family Residence
    Built in 1988
    0.55 Acres Lot
    $-- Zestimate®
    $177/sqft
    $14/mo HOA

    What's special

    Screened poolBuilt-in island ovenSignature greenbelt privacySpacious master suiteGarbage compactorSoaring vaulted ceilingsRelaxing jetted tub
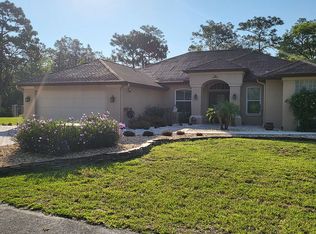
    Under contract-accepting backup offers. Luxury Pool Home on DOUBLE LOT with Signature Greenbelt Privacy in Sugar Mill Woods – Oak Village Immaculate 3-bedroom, 2-bath pool home situated in the middle of a rare DOUBLE LOT in desirable Oak Village of Sugar Mill Woods. MAJOR UPDATES provide peace of mind: a 2020 ROOF, 2021 HVAC system, 2022 WHOLE HOUSE water filtration system, 3 replacement windows (2022), and UPDATED kitchen APPLIANCES: a 2023 refrigerator, built-in island oven, and separate baking oven. This move-in-ready home offers exceptional privacy, quality, and spacious living in one of the Nature Coast's premier communities. The desirable SPLIT FLOOR PLAN features a spacious master suite with relaxing jetted tub and DIRECT ACCESS to the pool. The guest bedroom also OPENS to the lanai, ideal for guests or a private office. Formal living and dining rooms flow into a spacious family room and dinette highlighted by soaring VAULTED ceilings and a stunning etched stained-glass accent above the FIREPLACE. A BUILT-IN WET BAR with glass shelving and additional cabinetry creates the perfect entertaining space. Double-pane windows fill the home with natural light. The well-appointed kitchen features abundant cabinetry, GENEROUS counter space, a GARBAGE COMPACTOR, updated appliances, and a breakfast nook with sliders opening to the pool and lanai. An OVERSIZED laundry room with overhead shelving and an OVERSIZED GARAGE with WORKSHOP AREA and UTILITY SINK provide excellent functionality. The enclosed permit verified UNDER ROOF STORAGE ROOM with a NEW concrete slab offers additional space for hobbies, lawn equipment, tools, and seasonal storage. Outdoor living shines with a screened pool and expansive covered lanai overlooking a signature Sugar Mill Woods greenbelt, offering peaceful WOODED VIEWS and exceptional PRIVACY with NO REAR or FRONT neighbors. The carpeted lanai provides additional comfort around the pool, and the pool robot with new filter conveys. The home's OVERSIZED DOUBLE LOT and surrounding greenbelt system create a tranquil, park-like setting unique to Sugar Mill Woods. Enjoy luxury living with LOW HOA fees, underground utilities, and a location OUTSIDE FLOOD ZONE. Sugar Mill Woods offers the flexibility of an active COUNTRY CLUB LIFESTYLE only if desired. OPTIONAL memberships provide access to golf, tennis, pickleball, fitness facilities, swimming, clubhouse dining, and social activities without mandatory membership fees. Conveniently located near shopping, hospitals, restaurants, and the Gulf of Mexico, this home places you in the heart of Florida's Nature Coast. Enjoy the crystal-clear waters of Crystal River, Homosassa Springs, Chassahowitzka River, Rainbow River, and Weeki Wachee for boating, kayaking, fishing, paddleboarding, and swimming, along with opportunities to view protected MANATEES and DOLPHINS in their natural habitat. The nearby SCENIC SUNCOAST TRAIL system offers 50+ miles of paved walking and biking trails through Florida's natural landscapes. Experience the perfect blend of luxury living, privacy, recreation, and the relaxed Florida lifestyle. This exceptional location offers the perfect blend of luxury living, privacy, natural beauty, and the relaxed Florida lifestyle.
    41 days
    279
    14

    Likely to sell faster than

    Zillow last checked:

    Listing updated:

    Listed by:

    Vanessa Gillis 352-422-0466,

    IMPACT REALTY TAMPA BAY 813-321-1200

    Source: Stellar MLS,MLS#: TB8528749MLS LogoOriginating MLS: Suncoast Tampa

      Facts & features

      Interior

      Bedrooms & bathrooms
      • Bedrooms: 3
      • Bathrooms: 2
      • Full bathrooms: 2
      Primary bedroom
      • Features: Walk-In Closet(s)
      • Level: First
      Bedroom 2
      • Features: Built-in Closet
      • Level: First
      Bedroom 3
      • Features: Built-in Closet
      • Level: First
      Dinette
      • Level: First
      Dining room
      • Level: First
      Dining room
      • Level: First
      Family room
      • Level: First
      Kitchen
      • Level: First
      Laundry
      • Level: First
      Living room
      • Level: First
      Heating
      • Central
      Cooling
      • Central Air
      Appliances
      • Included: Oven, Cooktop, Dishwasher, Disposal, Dryer, Electric Water Heater, Ice Maker, Microwave, Refrigerator, Water Filtration System
      • Laundry: Laundry Room
      Features
      • Dry Bar, Living Room/Dining Room Combo, Open Floorplan, Primary Bedroom Main Floor, Split Bedroom, Thermostat
      • Flooring: Carpet, Tile
      • Doors: Sliding Doors
      • Has fireplace: Yes
      • Fireplace features: Living Room
      Interior area
      • Total structure area: 3,474
      • Total interior livable area: 2,198 sqft
      Video & virtual tour

      Property

      Parking
      • Total spaces: 2
      • Parking features: Garage - Attached
      • Attached garage spaces: 2
      Features
      • Levels: One
      • Stories: 1
      • Exterior features: Irrigation System, Lighting, Rain Gutters
      • Has private pool: Yes
      • Pool features: In Ground, Pool Sweep, Screen Enclosure, Self Cleaning
      • Has view: Yes
      • View description: Trees/Woods
      Lot
      • Size: 0.55 Acres
      • Dimensions: 70 x 120
      • Features: Cleared, Cul-De-Sac, Landscaped, Level, Oversized Lot
      Details
      • Additional parcels included: 18E-20S-13-0010-00770-0100
      • Parcel number: 18E20S130010007700100
      • Zoning: PDR
      • Special conditions: None

      Construction

      Type & style
      • Home type: SingleFamily
      • Property subtype: Single Family Residence
      Materials
      • Block
      • Foundation: Slab
      • Roof: Shingle
      Condition
      • Completed
      • New construction: No
      • Year built: 1988

      Utilities & green energy

      • Sewer: Septic Tank
      • Water: Public, Well
      • Utilities for property: BB/HS Internet Available, Cable Available, Public

      Community & HOA

      Community
      • Features: Association Recreation - Owned, Clubhouse, Community Mailbox, Deed Restrictions, Dog Park, Fitness Center, Park, Playground, Pool, Racquetball, Restaurant, Tennis Court(s)
      • Pet fee: $0 monthly
      • Subdivision: SUGARMILL WOODS CYPRESS VILLAGE
      HOA
      • Has HOA: Yes
      • Amenities included: Basketball Court, Clubhouse, Fitness Center, Golf Course, Optional Additional Fees, Park, Pickleball Court(s), Playground, Pool, Racquetball, Security, Tennis Court(s)
      • Services included: Maintenance Grounds, Security
      • HOA fee: $14 monthly
      • HOA name: Sugar Mill POA
      • HOA phone: 352-621-8053
      Location
      • Region: Homosassa

      Financial & listing details

      • Price per square foot: $177/sqft
      • Annual tax amount: $2,161
      • Date on market: 7/22/2026
      • Cumulative days on market: 40 days
      • Listing terms: Cash,Conventional,FHA,USDA Loan,VA Loan
      • Ownership: Fee Simple
      • Total actual rent: 0
      • Road surface type: Paved

        Estimated market value

        Not available

        Estimated sales range

        Not available

        Not available

        Price history

        DateEventPrice
        7/22/2026Listed for sale$389,900+159.9%$177/sqft
        Source: Stellar MLS #TB8528749 Report a problem
        12/30/2015Sold$150,000$68/sqft
        Source: Realtors Association of Citrus County #722369 Report a problem

        Public tax history

        Tax history is unavailable.

        Monthly payment

        Est. payment

        Payment breakdown

        Explore the cost of this home by adjusting the details. Changes won't be saved.
        All calculations are estimates and provided by Zillow, Inc. for informational purposes only. Actual amounts may vary.
        HOA fees may include property taxes on listings classified as Co-Ops. Contact the listing agent and/or owner for fee details.
        See how much you could borrow to make a competitive offer.

        Climate risks

        Neighborhood: Sugarmill Woods

        Getting around

        0 / 100
        Car-Dependent
        28 / 100
        Somewhat Bikeable

        Nearby schools

        GreatSchools rating

        A local agent can set up tours, give advice and negotiate with sellers.

        Browse local experts