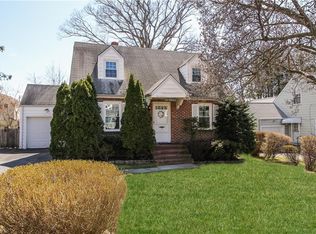
A charming two-bedroom Cape set on a quiet, tree-lined street, offering timeless appeal and a inviting feel. This classic home features a cozy yet functional layout, with sun-filled living spaces and well proportioned rooms throughout. The main level typically includes a comfortable living room, eat in kitchen, bedroom and bathroom, providing easy one level living if desired. Upstairs offers primary bedroom, bathroom with a nook for relaxing or just escaping for that moment to rewind. There is a one car garage and driveway enough to park at least 3 Cars.
Rear of property one can sit on the deck or also entertain on the stone patio overlooking a private green lawn with mature trees.
Full lower level houses laundry, utilities and storage. Close to shopping, and Greenwich border.
Pending
Price cut: $19K (6/11)
$680,000
12 Maywood Avenue, Rye Brook, NY 10573
2beds
1,050sqft
Single Family Residence, Residential
Built in 1948
6,700 Square Feet Lot
$-- Zestimate®
$648/sqft
$-- HOA
What's special
Charming two-bedroom capeOne car garageSun-filled living spacesQuiet tree-lined streetWell proportioned rooms throughoutCozy yet functional layout
- 66 days |
- 491 |
- 14 |
Likely to sell faster than
Zillow last checked:
Listing updated:
Listed by:
Rye Port Real Estate, Inc. 914-937-1995,
Kathleen Zaccagnino
Source: OneKey® MLS as distributed by MLS GRID,MLS#: 987114
Facts & features
Interior
Bedrooms & bathrooms
- Bedrooms: 2
- Bathrooms: 2
- Full bathrooms: 2
Primary bedroom
- Level: Second
Bedroom 1
- Level: First
Bathroom 1
- Level: First
Bathroom 2
- Level: Second
Dining room
- Level: First
Kitchen
- Description: Eat-in
- Level: First
Living room
- Level: First
Heating
- Hot Water, Natural Gas
Cooling
- Central Air
Appliances
- Included: Dishwasher, Dryer, Microwave, Range, Refrigerator, Washer
- Laundry: Gas Dryer Hookup, In Basement, Washer Hookup
Features
- First Floor Bedroom, First Floor Full Bath, Eat-in Kitchen, Entrance Foyer, Formal Dining, Granite Counters, Natural Woodwork, Primary Bathroom
- Flooring: Hardwood
- Basement: Full
- Attic: Dormer
Interior area
- Total structure area: 1,562
- Total interior livable area: 1,050 sqft
Property
Parking
- Total spaces: 3
- Parking features: Attached, Driveway, Garage
- Garage spaces: 1
- Has carport: Yes
- Has uncovered spaces: Yes
Features
- Levels: Two
- Patio & porch: Deck, Patio
- Exterior features: Rain Gutters
Lot
- Size: 6,700 Square Feet
- Dimensions: .15 acre
- Features: Level
Details
- Parcel number: 48051350000007500100280000000
- Special conditions: None
Construction
Type & style
- Home type: SingleFamily
- Architectural style: Cape Cod
- Property subtype: Single Family Residence, Residential
Materials
- Vinyl Siding
- Foundation: Block
Condition
- Actual
- Year built: 1948
- Major remodel year: 2000
Utilities & green energy
- Sewer: Public Sewer
- Water: Public
- Utilities for property: Cable Connected, Electricity Connected, Natural Gas Connected, Phone Connected, Sewer Connected, Trash Collection Public, Water Connected
Community & HOA
HOA
- Has HOA: No
Location
- Region: Port Chester
Financial & listing details
- Price per square foot: $648/sqft
- Tax assessed value: $552,700
- Annual tax amount: $11,928
- Date on market: 4/24/2026
- Cumulative days on market: 79 days
- Listing agreement: Exclusive Right To Sell
- Listing terms: Contract
- Inclusions: appliances
- Electric utility on property: Yes
Estimated market value
Not available
Estimated sales range
Not available
Not available
Price history
| Date | Event | Price |
|---|---|---|
| 7/4/2026 | Pending sale | $680,000$648/sqft |
Source:  OneKey® MLS as distributed by MLS GRID #987114 Report a problem OneKey® MLS as distributed by MLS GRID #987114 Report a problem | ||
| 6/11/2026 | Price change | $680,000-2.7%$648/sqft |
Source: OneKey® MLS as distributed by MLS GRID #987114 Report a problem | ||
| 5/20/2026 | Listed for sale | $699,000$666/sqft |
Source: OneKey® MLS as distributed by MLS GRID #987114 Report a problem | ||
| 5/7/2026 | Listing removed | $699,000$666/sqft |
Source: OneKey® MLS as distributed by MLS GRID #987114 Report a problem | ||
| 4/24/2026 | Listed for sale | $699,000+206.6%$666/sqft |
Source: OneKey® MLS as distributed by MLS GRID #987114 Report a problem | ||
| 10/28/1999 | Sold | $228,000+3.2%$217/sqft |
Source: Public Record Report a problem | ||
| 9/5/1997 | Sold | $221,000$210/sqft |
Source: Public Record Report a problem | ||
Public tax history
| Year | Property taxes | Tax assessment |
|---|---|---|
| 2025 | -- | $574,800 +4% |
| 2024 | -- | $552,700 +4% |
| 2023 | -- | $531,400 +10% |
| 2022 | -- | $483,100 +8% |
| 2021 | -- | $447,300 |
| 2020 | -- | $447,300 +23.5% |
| 2019 | -- | $362,300 +2.4% |
| 2018 | -- | $353,800 +2.7% |
| 2017 | -- | $344,600 -0.7% |
| 2016 | -- | $346,900 +7.7% |
| 2015 | -- | $322,000 -4% |
| 2014 | -- | $335,400 -2.7% |
| 2013 | -- | $344,700 -8.9% |
| 2012 | -- | $378,200 -0.2% |
| 2011 | -- | $378,900 -16% |
| 2010 | -- | $451,000 -8% |
| 2009 | -- | $490,200 -3% |
| 2008 | -- | $505,400 -3% |
| 2007 | -- | $521,000 +6% |
| 2006 | -- | $491,500 +5.9% |
| 2005 | -- | $463,900 +3.5% |
| 2004 | -- | $448,200 +6039.7% |
| 2003 | -- | $7,300 |
| 2002 | -- | $7,300 |
| 2001 | -- | $7,300 |
| 2000 | -- | $7,300 |
| 1999 | -- | $7,300 |
Find assessor info on the county website
Monthly payment
Climate risks
Neighborhood: 10573
Nearby schools
GreatSchools rating
- 7/10Park Avenue SchoolGrades: K-5Distance: 0.3 mi
- 4/10Port Chester Middle SchoolGrades: 6-8Distance: 0.4 mi
- 5/10Port Chester Senior High SchoolGrades: 9-12Distance: 0.2 mi
Schools provided by the listing agent
- Elementary: Park Avenue School - Westchester
- Middle: Port Chester Middle School
- High: Port Chester Senior High School
Source: OneKey® MLS as distributed by MLS GRID. This data may not be complete. We recommend contacting the local school district to confirm school assignments for this home.
- $600,0003 bd1 ba1k sqft10 Maywood Ave, Port Chester, NY 10573Sold

- $779,0004 bd2 ba1.6k sqft14 Maywood Ave, Port Chester, NY 10573Off Market

- $755,4003 bd1 ba1.9k sqft8 Maywood Ave, Port Chester, NY 10573Off Market
- $668,1003 bd1 ba1.2k sqft16 Maywood Ave, Port Chester, NY 10573Off Market
- $419,9003 bd2 ba1.7k sqft235 Irenhyl Ave, Pt Chester, NY 10573Off Market
- $419,9003 bd1 ba1.7k sqft235 Irenhyl Ave, Rye Brook, NY 10573Off Market
- $805,2003 bd1 ba1.7k sqft235 Irenhyl Ave, Rye Brook, NY 10573Off Market
- $1,104,6003 bd4 ba2.4k sqft237 Irenhyl Ave, Port Chester, NY 10573Off Market
A local agent can set up tours, give advice and negotiate with sellers.
Similar homes
- $699,0004 bd2 ba1.5k sqft51 Clark Place, Port Chester, NY 10573For Sale

 MLS ID #1008133, Monica Cooper, Listing by: THD Homes LLC. OneKey® MLS as distributed by MLS GRID
 - $749,9003 bd2 ba1.1k sqft11 Brook Road, Port Chester, NY 10573For Sale
 MLS ID #1010086, Anna Jakimiec, Listing by: Century 21 Elite Realty. OneKey® MLS as distributed by MLS GRID
 - $599,0002 bd3 ba1.2k sqft22 Washington Mews #22, Port Chester, NY 10573For Sale
 MLS ID #1017986, Anthony Bommarito, Listing by: Coldwell Banker Realty. OneKey® MLS as distributed by MLS GRID
 - $695,0003 bd3 ba1.4k sqft105 Hilltop Road, Ardsley, NY 10502For Sale
 MLS ID #1028939, Angela Esposito, Listing by: Keller Williams Realty Group. OneKey® MLS as distributed by MLS GRID
 - $699,9993 bd1 ba936 sqft3450 Mc Owen Avenue, Bronx, NY 10475For SaleMLS ID #1029132, Nicole M. Arminio, Listing by: Voro LLC. OneKey® MLS as distributed by MLS GRID
- $660,0005 bd3 ba1.1k sqft82 Riverdale Avenue, White Plains, NY 10607For SaleMLS ID #1010308, Erika N. King, Listing by: YourHomeSold Guaranteed Realty. OneKey® MLS as distributed by MLS GRID
- $649,0003 bd2 ba1.3k sqft12 Regent Place, Huntington, NY 11743For SaleMLS ID #1014066, Michael L. Dohne, Listing by: Douglas Elliman Real Estate. OneKey® MLS as distributed by MLS GRID
- $675,0002 bd2 ba1.3k sqft650 Warren Avenue, Thornwood, NY 10594For SaleMLS ID #985362, Kathleen F. Courtney, Listing by: Coldwell Banker Realty. OneKey® MLS as distributed by MLS GRID
- $739,0003 bd2 ba1.5k sqft4 Interlaken Avenue, New Rochelle, NY 10801For SaleMLS ID #1017134, Julia Mazza, Listing by: Berkshire Hathaway HS NY Prop. OneKey® MLS as distributed by MLS GRID
- $899,0003 bd2 ba1.5k sqft11 Creemer Road, Armonk, NY 10504For SaleMLS ID #1028984, Aurora Banaszek, Listing by: Compass Greater NY, LLC. OneKey® MLS as distributed by MLS GRID
- $350,0003 bd2 ba1.3k sqft325 King Street #3I, Port Chester, NY 10573For SaleMLS ID #1022602, Jose I. Avelar, Listing by: Coldwell Banker Realty. OneKey® MLS as distributed by MLS GRID
- $675,0003 bd2 ba1.4k sqft40 Dewey Avenue, New Rochelle, NY 10801For SaleMLS ID #1017942, Brian Cutrone, Listing by: Exit Realty Achieve. OneKey® MLS as distributed by MLS GRID
- $850,0003 bd2 ba1.4k sqft16 Ria Drive, White Plains, NY 10605For SaleMLS ID #988911, Christopher Cawley, Listing by: Corcoran Legends Realty. OneKey® MLS as distributed by MLS GRID
- $645,0002 bd1 ba600 sqft21 Beechwood Ave, Port Washington, NY 11050For Sale By Owner
- $674,9993 bd2 ba1.3k sqft3 Van Wardt Place, Tappan, NY 10983For SaleMLS ID #1015258, Maureen Schroder, Listing by: Keller Williams Valley Realty. OneKey® MLS as distributed by MLS GRID
- $650,0003 bd2 ba1.4k sqft4 Lorraine Road, South Salem, NY 10590For SaleMLS ID #1016494, Carine Nowak, Listing by: Compass Greater NY, LLC. OneKey® MLS as distributed by MLS GRID
- $665,0002 bd2 ba980 sqft398 Cortlandt Avenue #8, Mamaroneck, NY 10543For SaleMLS ID #1009552, Daniel Demasi, Listing by: Julia B Fee Sothebys Int. Rlty. OneKey® MLS as distributed by MLS GRID
- $679,0003 bd2 ba1.5k sqft15 Hadik Parkway, Norwalk, CT 06854For Sale
 MLS ID #24175195, Valerie Wyman, William Pitt Sotheby's Int'l. Smart MLS
 - $718,5003 bd2 ba882 sqft107 Nevada Street, Hicksville, NY 11801For SaleMLS ID #1028049, Laura Yitzu Chen, Listing by: HomeSmart Premier Living Rlty. OneKey® MLS as distributed by MLS GRID
- $665,0003 bd2 ba1.5k sqft6 Beech Street, Nanuet, NY 10954For SaleMLS ID #1006233, Denise M Rooney, Listing by: Joyce Realty Corp. OneKey® MLS as distributed by MLS GRID
