If you have been waiting for a home that feels like a retreat but still keeps you close to everything, this is the one you need to see. Tucked at the end of a cul de sac on a 1/3 acre lot, you back to common ground and a peaceful pond, giving you a view you will actually enjoy every day! Imagine slow mornings on the wrap around porch & easy evenings on the HUGE maintenance free composite deck, grilling, hosting, or simply unwinding while the water and open green space create a calm, private setting. Inside, 9 ft ceilings and beautiful wood floors welcome you in, and the gas fireplace makes the main living area warm and inviting. The kitchen is made for real life and entertaining with 42 inch white cabinets, quartz countertops, a breakfast bar center island, and great flow into the bright 4 seasons room with ceramic tile and Anderson tilt in windows, a perfect spot for coffee, reading, or taking in the pond view year round. Main flr laundry/mud room adds everyday convenience right where you need it. Upstairs you will love the open loft, 4 BIG BRs, and 2 updated full BAs, giving everyone space to spread out. The walk out LL is already finished and ready for your best nights in, featuring an amazing entertainment area with bar, home theater, full BA, and a lounge space that works beautifully for game days, movie nights, and guests. And do not overlook the OVERSIZED 28' x 29' 3 car garage, a rare find with room for larger vehicles, storage, bikes, tools, and the hobby space you have been wanting. Come experience the view and space in person, it is even better than it sounds!
Closed
Listed by: Coldwell Banker Realty - Gundaker • Crystal A McGrath • 314-605-6123
Bought with: Coldwell Banker Realty - Gundaker
Price Unknown
12 McCluer Ct, O'Fallon, MO 63368
4beds
3,941sqft
Single Family Residence
Built in 1999
0.3 Acres Lot
$522,200 Zestimate®
$--/sqft
$3,287 Estimated rent
Home value
$522,200
$491,000 - $559,000
$3,287/mo
Zestimate® history
Owner options
List your home for rent
$3,287/mo
Rent Zestimate®
Find your next renter with Zillow Rental Manager. Plus, with online applications, you can quickly screen prospective tenants – for free.
$3,287/mo
Rent Zestimate®
Refinance and save
$437/mo
Est. payment
Refinancing to a lower rate could help reduce your monthly payments and save thousands over the life of the loan.
$437/mo
Est. payment
Explore your selling options
Work with a Zillow partner agent
Leverage their expertise and Zillow's premium Showcase listings to get your home seen by more buyers.
Get startedList with your own agent
Get your home in front of millions of buyers by listing it on Zillow.
Learn how to do itSell it yourself
Take full control of how buyers see your home on Zillow by listing For Sale by Owner (FSBO).
List your homeWhat's special
Gas fireplaceOpen loftCalm private settingWrap around porchQuartz countertopsBreakfast bar center islandBeautiful wood floors
Zillow last checked:
Listing updated:
Listed by:
Crystal A McGrath 314-605-6123,
Coldwell Banker Realty - Gundaker
Bought with:
Crystal A McGrath, 2007028733
Coldwell Banker Realty - Gundaker
Source: MARIS,MLS#: 26009269 Originating MLS: St. Charles County Association of REALTORS
Originating MLS: St. Charles County Association of REALTORSFacts & features
Interior
Bedrooms & bathrooms
- Bedrooms: 4
- Bathrooms: 4
- Full bathrooms: 3
- 1/2 bathrooms: 1
- Main level bathrooms: 1
Primary bedroom
- Description: Walk-in closet
- Features: Floor Covering: Carpeting
- Level: Upper
- Area: 252
- Dimensions: 18x14
Bedroom
- Features: Floor Covering: Carpeting
- Level: Upper
- Area: 132
- Dimensions: 12x11
Bedroom
- Features: Floor Covering: Carpeting
- Level: Upper
- Area: 143
- Dimensions: 13x11
Bedroom
- Features: Floor Covering: Carpeting
- Level: Upper
- Area: 132
- Dimensions: 12x11
Bonus room
- Level: Lower
Breakfast room
- Features: Floor Covering: Luxury Vinyl Tile
- Level: Main
- Area: 100
- Dimensions: 10x10
Dining room
- Features: Floor Covering: Wood
- Level: Main
- Area: 240
- Dimensions: 20x12
Family room
- Level: Lower
Kitchen
- Description: Stone wrapped island, Quartz countertops, tile backsplash,
- Features: Floor Covering: Luxury Vinyl Tile
- Level: Main
- Area: 240
- Dimensions: 16x15
Living room
- Features: Floor Covering: Wood
- Level: Main
- Area: 315
- Dimensions: 21x15
Loft
- Features: Floor Covering: Luxury Vinyl Plank
- Level: Upper
- Area: 176
- Dimensions: 16x11
Office
- Features: Floor Covering: Wood
- Level: Main
- Area: 156
- Dimensions: 13x12
Recreation room
- Level: Lower
Sunroom
- Features: Floor Covering: Luxury Vinyl Tile
- Level: Main
- Area: 132
- Dimensions: 12x11
Heating
- Forced Air, Natural Gas
Cooling
- Central Air, Electric
Appliances
- Included: Stainless Steel Appliance(s), Dishwasher, Disposal, Microwave, Electric Oven, Electric Range, Gas Water Heater
- Laundry: Main Level
Features
- Kitchen Island, Walk-In Closet(s), Wet Bar
- Flooring: Carpet, Hardwood, Luxury Vinyl, Plank, Tile
- Doors: French Doors, Sliding Doors
- Basement: Concrete,Finished,Sump Pump,Walk-Out Access
- Number of fireplaces: 1
- Fireplace features: Gas, Living Room
Interior area
- Total structure area: 3,941
- Total interior livable area: 3,941 sqft
- Finished area above ground: 2,791
- Finished area below ground: 1,150
Property
Parking
- Total spaces: 3
- Parking features: Attached, Driveway, Garage, Garage Door Opener, Garage Faces Front, Oversized, Storage, Workshop in Garage
- Attached garage spaces: 3
- Has uncovered spaces: Yes
Features
- Levels: Two
- Patio & porch: Composite, Covered, Deck, Patio
- Exterior features: Rain Gutters
- Pool features: Outdoor Pool
- Fencing: Back Yard,Fenced
- Has view: Yes
- View description: Pond, Water
- Water view: Pond,Water
- Waterfront features: Waterfront, Pond
Lot
- Size: 0.3 Acres
- Features: Cul-De-Sac, Level, Sprinklers In Front, Sprinklers In Rear, Waterfront
Details
- Parcel number: 201298146001245.0000000
- Special conditions: Standard
Construction
Type & style
- Home type: SingleFamily
- Architectural style: Traditional
- Property subtype: Single Family Residence
Materials
- Vinyl Siding
- Roof: Architectural Shingle
Condition
- Year built: 1999
Utilities & green energy
- Electric: Ameren
- Sewer: Public Sewer
- Water: Public
- Utilities for property: Cable Available, Electricity Connected, Natural Gas Connected, Phone Available, Sewer Connected, Water Connected
Community & HOA
Community
- Features: Clubhouse, Pool
- Security: Smoke Detector(s)
- Subdivision: Villages At Dardenne
HOA
- Has HOA: Yes
- Amenities included: Clubhouse, Common Ground, Party Room, Pool
- Services included: Pool Maintenance, Pool
- HOA fee: $437 annually
- HOA name: Villages at Dardenne
Location
- Region: Ofallon
Financial & listing details
- Tax assessed value: $457,646
- Annual tax amount: $5,570
- Date on market: 3/5/2026
- Cumulative days on market: 4 days
- Listing terms: Cash,Conventional,FHA,VA Loan
- Ownership: Private
- Electric utility on property: Yes
Price history
| Date | Event | Price |
|---|---|---|
| 4/9/2026 | Sold | -- |
Source:  MARIS #26009269 Report a problem MARIS #26009269 Report a problem | ||
| 3/9/2026 | Pending sale | $515,000$131/sqft |
Source: MARIS #26009269 Report a problem | ||
| 3/5/2026 | Listed for sale | $515,000$131/sqft |
Source: MARIS #26009269 Report a problem | ||
| 1/24/2006 | Sold | -- |
Source: Public Record Report a problem | ||
Public tax history
| Year | Property taxes | Tax assessment |
|---|---|---|
| 2025 | $5,570 +1.3% | $86,953 +4.3% |
| 2024 | $5,497 0% | $83,360 |
| 2023 | $5,499 +20.7% | $83,360 +29.8% |
| 2022 | $4,558 | $64,222 |
| 2021 | -- | $64,222 +7.7% |
| 2020 | -- | $59,642 |
| 2019 | $4,165 | $59,642 +10.3% |
| 2018 | $4,165 +1.1% | $54,054 |
| 2017 | $4,119 +9.1% | $54,054 +9.6% |
| 2016 | $3,774 +7.6% | $49,334 |
| 2015 | $3,509 +5.1% | $49,334 +6.9% |
| 2014 | $3,339 | $46,152 |
| 2013 | -- | $46,152 -3% |
| 2012 | -- | $47,600 -9.2% |
| 2011 | -- | $52,400 |
| 2010 | -- | $52,400 |
| 2009 | -- | $52,400 -3.2% |
| 2008 | -- | $54,120 -78.4% |
| 2007 | -- | $250,030 |
| 2006 | -- | $250,030 |
| 2005 | -- | $250,030 +6.7% |
| 2004 | -- | $234,340 |
| 2003 | -- | $234,340 |
| 2002 | -- | -- |
| 2001 | -- | -- |
Find assessor info on the county website
Neighborhood: 63368
Nearby homes
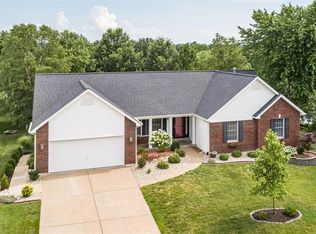
- $446,5004 bd3 ba1.7k sqft10 McCluer Ct, O'Fallon, MO 63368Off Market
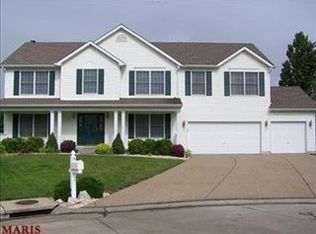
- $535,9004 bd2 ba3.1k sqft13 McCluer Ct, O'Fallon, MO 63368Off Market
- $513,3004 bd3 ba2.6k sqft8 Cog Mill Ct, O'Fallon, MO 63368Off Market

- $469,9004 bd2 ba2.4k sqft8 McCluer Ct, O'Fallon, MO 63368Off Market
- $445,9004 bd3 ba2.3k sqft11 McCluer Ct, O'Fallon, MO 63368Off Market
- $510,5004 bd2 ba2.5k sqft6 Cog Mill Ct, O'Fallon, MO 63368Off Market
- $435,9004 bd3 ba2.1k sqft9 McCluer Ct, O'Fallon, MO 63368Off Market
- $496,3004 bd3 ba2.6k sqft175 McCluer Dr, O'Fallon, MO 63368Off Market
Nearby schools
GreatSchools rating
- 9/10Pheasant Point Elementary SchoolGrades: K-5Distance: 0.6 mi
- 10/10Ft. Zuwmalt West Middle SchoolGrades: 6-8Distance: 0.4 mi
- 10/10Ft. Zumwalt West High SchoolGrades: 9-12Distance: 3.1 mi
Schools provided by the listing agent
- Elementary: Pheasant Point Elem.
- Middle: Ft. Zumwalt West Middle
- High: Ft. Zumwalt West High
Source: MARIS. This data may not be complete. We recommend contacting the local school district to confirm school assignments for this home.
Get a cash offer in 3 minutes
Find out how much your home could sell for in as little as 3 minutes with a no-obligation cash offer.
Estimated market value
$522,200
Get a cash offer in 3 minutes
Find out how much your home could sell for in as little as 3 minutes with a no-obligation cash offer.
Estimated market value
$522,200
- Missouri
- Saint Charles County
- O Fallon
- 63368
- 12 McCluer Ct
