Skip main navigation
Sold for $610,000
Street View
  • $610,000

    12 McCoy Ln, Carlisle, PA 17015

    3beds
    3,962sqft
    Single Family Residence
    Built in 2003
    1.26 Acres Lot
    $675,000 Zestimate®
    $154/sqft
    $3,506 Estimated rent

    Home value

    $675,000

    $641,000 - $709,000

    $3,506/mo

    Zestimate® history
    Loading
    Loading...

    Owner options

    List your home for rent

    $3,506/mo

    Rent Zestimate®

    Find your next renter with Zillow Rental Manager. Plus, with online applications, you can quickly screen prospective tenants – for free.

    Learn more

    $3,506/mo

    Rent Zestimate®

    Refinance and save

    $3,819/mo

    Est. payment

    Refinancing to a lower rate could help reduce your monthly payments and save thousands over the life of the loan.

    See today's rates

    $3,819/mo

    Est. payment

    Explore your selling options

    Work with a Zillow partner agent

    Leverage their expertise and Zillow's premium Showcase listings to get your home seen by more buyers.

    Get started

    List with your own agent

    Get your home in front of millions of buyers by listing it on Zillow.

    Learn how to do it

    Sell it yourself

    Take full control of how buyers see your home on Zillow by listing For Sale by Owner (FSBO).

    List your home

    What's special

    Tree-lined streetsPrimary suiteBrick sidewalksPocket doorDetailed chairHall closetTray ceiling
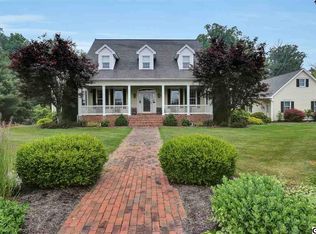
    Welcome to this custom-built cape cod located in the picturesque Callapatscink neighborhood, known for its brick sidewalks and tree-lined streets. Set on a tastefully landscaped 1.26 acre lot with fenced back yard, this home invites you in with two deep covered porches situated to enjoy both the sunrise and sunset, as well as a large 19x21 brick patio, ideal for outdoor entertaining. Built by Norm Elam, this house, along with its 2x6 exterior construction, features high quality craftmanship throughout - including the builder's trademark transom windows, stunning hardwood floors, custom solid wood cabinetry and built-ins, and detailed chair and crown moldings. The beautifully designed traditional floor plan not only boasts a first floor primary suite with tray ceiling, but also provides the option to partition off the current office space, full bath, and hall closet with a pocket door to create a possible second suite on the main level. Bonus spaces for work and play are available in the spacious upstairs loft and finished basement. This immaculately maintained property is ready for you to make it your home just in time for the holidays.

    Zillow last checked:

    Listing updated:

    Listed by:

    Erin E. Wolfe Tadich 717-448-5032,

    Wolfe & Company REALTORS

    Bought with:

    Morgan Tressler, AB069247

    RE/MAX 1st Advantage

    Source: Bright MLS,MLS#: PACB2023882MLS Logo

    Facts & features

    Interior

    Bedrooms & bathrooms
    • Bedrooms: 3
    • Bathrooms: 4
    • Full bathrooms: 3
    • 1/2 bathrooms: 1
    • Main level bathrooms: 2
    • Main level bedrooms: 1
    Basement
    • Area: 936
    Heating
    • Forced Air, Heat Pump, Propane
    Cooling
    • Ceiling Fan(s), Central Air, Electric
    Appliances
    • Included: Central Vacuum, Dishwasher, Dryer, Microwave, Oven/Range - Electric, Refrigerator, Washer, Water Conditioner - Owned, Water Heater, Water Treat System
    • Laundry: Main Level, Laundry Room, Mud Room
    Features
    • Formal/Separate Dining Room, Attic, Built-in Features, Ceiling Fan(s), Central Vacuum, Chair Railings, Crown Molding, Entry Level Bedroom, Family Room Off Kitchen, Floor Plan - Traditional, Kitchen Island, Kitchen - Table Space, Pantry, Primary Bath(s), Recessed Lighting, Bathroom - Stall Shower, Bathroom - Tub Shower, Wainscotting, Walk-In Closet(s), Dry Wall
    • Flooring: Hardwood, Ceramic Tile, Carpet, Vinyl, Wood
    • Windows: Transom
    • Basement: Full,Garage Access,Interior Entry,Partially Finished
    • Has fireplace: No
    Interior area
    • Total structure area: 3,962
    • Total interior livable area: 3,962 sqft
    • Finished area above ground: 3,026
    • Finished area below ground: 936

    Property

    Parking
    • Total spaces: 13
    • Parking features: Garage Faces Side, Garage Door Opener, Inside Entrance, Oversized, Driveway, Attached, On Street
    • Attached garage spaces: 3
    • Uncovered spaces: 10
    Accessibility
    • Accessibility features: 2+ Access Exits
    Features
    • Levels: One and One Half
    • Stories: 1
    • Patio & porch: Patio, Porch, Brick, Roof
    • Exterior features: Lighting, Sidewalks, Sport Court
    • Pool features: None
    • Fencing: Aluminum
    Lot
    • Size: 1.26 Acres
    • Features: Level, Landscaped, Rural
    Details
    • Additional structures: Above Grade, Below Grade, Outbuilding
    • Parcel number: 08110292082
    • Zoning: LOW DENSITY RESIDENTIAL
    • Zoning description: See ordinance in associated docs
    • Special conditions: Standard
    • Other equipment: Negotiable

    Construction

    Type & style
    • Home type: SingleFamily
    • Architectural style: Traditional,Cape Cod
    • Property subtype: Single Family Residence
    Materials
    • Brick, Stone, Vinyl Siding, Frame
    • Foundation: Other
    • Roof: Architectural Shingle
    Condition
    • New construction: No
    • Year built: 2003
    Details
    • Builder name: Norm Elam

    Utilities & green energy

    • Electric: 200+ Amp Service
    • Sewer: On Site Septic, Mound System
    • Water: Private, Well
    • Utilities for property: Propane

    Community & neighborhood

    Security
    • Security features: Smoke Detector(s)
    Location
    • Region: Carlisle
    • Subdivision: Callapatscink
    • Municipality: DICKINSON TWP

    Other

    Other facts
    • Listing agreement: Exclusive Right To Sell
    • Listing terms: Cash,Conventional,VA Loan
    • Ownership: Fee Simple

    Price history

    DateEventPrice
    9/29/2023Sold$610,000+15.1%$154/sqft
    Source: Bright MLS #PACB2023882 Report a problem
    9/9/2023Pending sale$529,900$134/sqft
    Source: Bright MLS #PACB2023882 Report a problem
    9/7/2023Contingent$529,900$134/sqft
    Source: Bright MLS #PACB2023882 Report a problem
    9/5/2023Listed for sale$529,900+26.9%$134/sqft
    Source: Bright MLS #PACB2023882 Report a problem
    6/28/2013Sold$417,500$105/sqft
    Source: Public Record Report a problem
    4/10/2013Listed for sale$417,500+1.8%$105/sqft
    Source: Coldwell Banker Select Professionals #10235956 Report a problem
    9/30/2011Sold$410,000+791.3%$103/sqft
    Source: Public Record Report a problem
    3/19/2003Sold$46,000$12/sqft
    Source: Public Record Report a problem

    Public tax history

    YearProperty taxesTax assessment
    2025$8,652 +5.1%$417,200
    2024$8,233 +7.3%$417,200 +5.1%
    2023$7,676 +5.8%$397,000
    2022$7,254 $397,000
    2021$7,254 +4.3%$397,000
    2020$6,954 +570.9%$397,000
    2019$1,037 -84.3%$397,000
    2018$6,609 $397,000
    2017-- $397,000
    2016-- $397,000
    2015-- $397,000
    2014-- $397,000
    2013-- $397,000
    2012-- $397,000
    2011-- $397,000 +45.8%
    2010-- $272,350
    2009-- $272,350
    2008-- $272,350
    2007-- $272,350
    2006-- $272,350
    2005-- $272,350 -12.4%
    2004-- $311,000

    Find assessor info on the county website

    Neighborhood: 17015

    Nearby schools

    GreatSchools rating
    Schools provided by the listing agent
    • High: Carlisle Area
    • District: Carlisle Area

    Source: Bright MLS. This data may not be complete. We recommend contacting the local school district to confirm school assignments for this home.

    Get pre-qualified for a loan
    At Zillow Home Loans, we can pre-qualify you in as little as 5 minutes with no impact to your credit score.

    An equal housing lender. NMLS #10287.

    Sell for more on Zillow
    Get a Zillow Showcase℠ listing at no additional cost and you could sell for .
    $675,000
    2% more
    +$13,500
    With Zillow Showcase(estimated)
    $688,500