Skip main navigation
Off market
Street View
  • $549,400

    12 McCracken Cir, Aston, PA 19014

    4beds
    3baths
    2,165sqft
    SingleFamily
    Built in 1985
    0.31 Acres Lot
    $549,400 Zestimate®
    $254/sqft
    $3,252 Estimated rent

    Home value

    $549,400

    $522,000 - $577,000

    $3,252/mo

    Zestimate® history
    Loading
    Loading...

    Owner options

    List your home for rent

    $3,252/mo

    Rent Zestimate®

    Find your next renter with Zillow Rental Manager. Plus, with online applications, you can quickly screen prospective tenants – for free.

    Learn more

    $3,252/mo

    Rent Zestimate®

    Refinance and save

    $3,793/mo

    Est. payment

    Refinancing to a lower rate could help reduce your monthly payments and save thousands over the life of the loan.

    See today's rates

    $3,793/mo

    Est. payment

    Explore your selling options

    Work with a Zillow partner agent

    Leverage their expertise and Zillow's premium Showcase listings to get your home seen by more buyers.

    Get started

    List with your own agent

    Get your home in front of millions of buyers by listing it on Zillow.

    Learn how to do it

    Sell it yourself

    Take full control of how buyers see your home on Zillow by listing For Sale by Owner (FSBO).

    List your home

    What's special

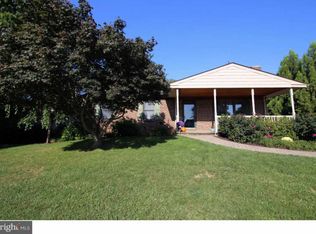
    Stunning 4 BR 2.5 BA Colonial with a large completely fenced-in yard located at the end of a cul-de-sac. Beautiful interior details including newly updated beautifully modern Baths. Enter into the Foyer with hardwood floors double coat closet and access to the Powder Room; formal Living room; formal Dining Room with bay window and sliding glass door; updated Kitchen with Granite countertops tile backsplash stainless steel appliances tile flooring and Breakfast Area with remote controlled transitional ceiling fan/fixture (blades self close~~~turns into traditional light fixture); the Family Room is open to the Kitchen with ceiling fan sliding door to deck and access to the 2-c garage (exterior foundation in place for possible future fireplace in Family Room); Master Bedroom with ceiling fan double mirrored closet and tiled Master Bath with luxurious spa shower; 2nd Bedroom with walk-in closet ceiling fan and eave storage; additional Bedrooms each with double mirrored closets and ceiling fans; aquatic colored Hall Bath with oversized Whirlpool tub and tilt-up window to be able to keep the window open in rain storms; finished Basement with tons of storage cedar closet recessed lighting and wall-to-wall carpeting. Other features include: brick and vinyl siding roof w/architectural shingles (9 yrs) gas heat (9 yrs) central air updated lighting fixtures and ceiling fans throughout newer windows all 6-panel interior doors storage shed deck covered front porch 2-car garage with interior access fenced-in yard with Arbor and a small separately fenced dog run with access to yard that features Astroturf to keep paws from getting muddy in the rain!

    This property is off market, which means it's not currently listed for sale or rent on Zillow. This may be different from what's available on other websites or public sources.
    Facts & features

    Interior

    Bedrooms & bathrooms
    • Bedrooms: 4
    • Bathrooms: 3
    Heating
    • Forced air, Gas
    Cooling
    • Central
    Features
    • Flooring: Tile, Other, Carpet, Hardwood, Linoleum / Vinyl
    Interior area
    • Total interior livable area: 2,165 sqft

    Property

    Parking
    • Parking features: Garage - Attached
    Features
    • Exterior features: Vinyl, Brick
    • Has spa: Yes
    Lot
    • Size: 0.31 Acres
    Details
    • Parcel number: 02000138210

    Construction

    Type & style
    • Home type: SingleFamily
    • Architectural style: Conventional
    Materials
    • Roof: Other
    Condition
    • Year built: 1985

    Community & HOA

    Location
    • Region: Aston

    Financial & listing details

    • Price per square foot: $254/sqft
    • Tax assessed value: $276,690
    • Annual tax amount: $7,655

    Price history

    DateEventPrice
    11/4/2014Sold$332,500-2.2%$154/sqft
    Source: Public Record Report a problem
    8/21/2014Listed for sale$339,900+111.1%$157/sqft
    Source: Berkshire Hathaway HomeServices Fox & Roach, Realtors #6443913 Report a problem
    2/9/1999Sold$161,000$74/sqft
    Source: Public Record Report a problem

    Public tax history

    YearProperty taxesTax assessment
    2025$7,655 +6.6%$276,690
    2024$7,180 +4.7%$276,690
    2023$6,858 +3.7%$276,690
    2022$6,613 +0.3%$276,690
    2021$6,590 +649.6%$276,690 +71.9%
    2020$879 -86.4%$161,000
    2019$6,449 +4.4%$161,000
    2018$6,176 +599%$161,000
    2017$884 $161,000
    2016$884 $161,000
    2015$884 -2%$161,000
    2014$902 +2.8%$161,000
    2013$877 +2.8%$161,000
    2012$853 +2.3%$161,000
    2011$834 $161,000
    2010$834 +7.5%$161,000
    2009$776 $161,000
    2008$776 +8.3%$161,000
    2007$716 $161,000
    2006$716 $161,000
    2005$716 $161,000
    2004$716 +8.5%$161,000
    2003$660 +7.9%$161,000
    2002$612 $161,000
    2000$612 $161,000
    Find assessor info on the county website

    Neighborhood: Village Green-Green Ridge

    Nearby schools

    GreatSchools rating
    Schools provided by the listing agent
    • Middle: NORTHLEY
    • High: SUN VALLEY
    • District: Penn-Delco

    Source: The MLS. This data may not be complete. We recommend contacting the local school district to confirm school assignments for this home.

    Get a cash offer in 3 minutes
    Find out how much your home could sell for in as little as 3 minutes with a no-obligation cash offer.
    Estimated market value
    $549,400
    Get a cash offer in 3 minutes
    Find out how much your home could sell for in as little as 3 minutes with a no-obligation cash offer.
    Estimated market value
    $549,400