Skip main navigation
Sold for $168,000
  • $168,000

    12 McCrea St, Au Sable Forks, NY 12912

    3beds
    1,479sqft
    Single Family Residence
    Built in 1850
    7,840 Square Feet Lot
    $186,500 Zestimate®
    $114/sqft
    $1,918 Estimated rent

    Home value

    $186,500

    $172,000 - $201,000

    $1,918/mo

    Zestimate® history
    Loading
    Loading...

    Owner options

    List your home for rent

    $1,918/mo

    Rent Zestimate®

    Find your next renter with Zillow Rental Manager. Plus, with online applications, you can quickly screen prospective tenants – for free.

    Learn more

    $1,918/mo

    Rent Zestimate®

    Refinance and save

    $965/mo

    Est. payment

    Refinancing to a lower rate could help reduce your monthly payments and save thousands over the life of the loan.

    See today's rates

    $965/mo

    Est. payment

    Explore your selling options

    Work with a Zillow partner agent

    Leverage their expertise and Zillow's premium Showcase listings to get your home seen by more buyers.

    Get started

    List with your own agent

    Get your home in front of millions of buyers by listing it on Zillow.

    Learn how to do it

    Sell it yourself

    Take full control of how buyers see your home on Zillow by listing For Sale by Owner (FSBO).

    List your home

    What's special

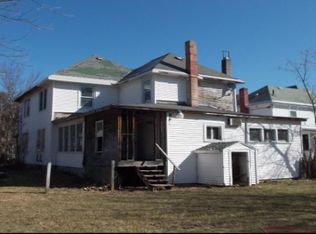
    Well maintained 3-bedroom, 1 bathroom home in the heart of Au Sable Forks. Close shopping and entertainment. A short walk to the Au Sable River and world class fly fishing. Located exactly halfway between Lake Placid and Plattsburgh, 25 miles to either destination. Approximately 10 miles to Whiteface Mountain. Au Sable Forks is a true outdoor enthusiast paradise.

    Zillow last checked:

    Listing updated:

    Listed by:

    Christa Alexis Wenham,

    Venture North Associates

    Bought with:

    Caitlin True, 10401368179

    Engel & Volkers Lake Placid Real Estate

    Source: ACVMLS,MLS#: 201946MLS Logo

    Facts & features

    Interior

    Bedrooms & bathrooms
    • Bedrooms: 3
    • Bathrooms: 1
    • Full bathrooms: 1
    Primary bedroom
    • Features: Hardwood
    • Level: Second
    • Area: 256 Square Feet
    • Dimensions: 16 x 16
    Bedroom 2
    • Features: Hardwood
    • Level: Second
    • Area: 99 Square Feet
    • Dimensions: 11 x 9
    Bedroom 3
    • Features: Hardwood
    • Level: Second
    • Area: 90 Square Feet
    • Dimensions: 10 x 9
    Bathroom
    • Features: Linoleum
    • Level: Second
    • Area: 45.5 Square Feet
    • Dimensions: 6.5 x 7
    Bonus room
    • Features: Hardwood
    • Level: Second
    • Area: 112 Square Feet
    • Dimensions: 16 x 7
    Dining room
    • Features: Hardwood
    • Level: First
    • Area: 110 Square Feet
    • Dimensions: 10 x 11
    Kitchen
    • Features: Linoleum
    • Level: First
    • Area: 238 Square Feet
    • Dimensions: 17 x 14
    Living room
    • Features: Carpet
    • Level: First
    • Area: 350 Square Feet
    • Dimensions: 25 x 14
    Heating
    • Forced Air
    Cooling
    • None
    Appliances
    • Included: Electric Water Heater, Free-Standing Electric Range, Refrigerator, Self Cleaning Oven
    • Laundry: Electric Dryer Hookup, In Kitchen, Washer Hookup
    Features
    • Flooring: Carpet, Hardwood, Linoleum
    • Doors: ENERGY STAR Qualified Doors
    • Windows: Double Pane Windows
    • Basement: Crawl Space,Interior Entry,Partial,Unfinished
    Interior area
    • Total structure area: 1,704
    • Total interior livable area: 1,479 sqft
    • Finished area above ground: 1,479
    • Finished area below ground: 0

    Property

    Parking
    • Total spaces: 8
    • Parking features: Driveway, Garage Faces Front
    • Garage spaces: 2
    • Uncovered spaces: 6
    Features
    • Levels: Two
    • Patio & porch: Covered, Front Porch, Rear Porch, Screened
    • Has view: Yes
    • View description: Neighborhood
    Lot
    • Size: 7,840 Square Feet
    • Dimensions: 66.9 x 114.8
    Details
    • Parcel number: 342.3246
    • Zoning: Mixed

    Construction

    Type & style
    • Home type: SingleFamily
    • Architectural style: Old Style
    • Property subtype: Single Family Residence
    Materials
    • Clapboard, Frame
    • Foundation: Stone
    • Roof: Asphalt,Metal
    Condition
    • Year built: 1850

    Utilities & green energy

    • Electric: Circuit Breakers
    • Sewer: Public Sewer
    • Water: Public
    • Utilities for property: Cable Available, Internet Available, Internet Connected, Phone Available, Sewer Connected, Water Connected

    Community & HOA

    Community
    • Security: Carbon Monoxide Detector(s), Smoke Detector(s)
    Location
    • Region: Au Sable Forks

    Financial & listing details

    • Price per square foot: $114/sqft
    • Tax assessed value: $104,000
    • Annual tax amount: $2,818
    • Date on market: 5/25/2024
    • Listing agreement: Exclusive Right To Sell
    • Listing terms: Cash,Conventional
    • Lease term: None
    • Road surface type: Asphalt, Paved

    Price history

    DateEventPrice
    8/2/2024Sold$168,000-6.6%$114/sqft
    Source: ACVMLS #201946 Report a problem
    6/26/2024Pending sale$179,900$122/sqft
    Source: ACVMLS #201946 Report a problem
    5/25/2024Listed for sale$179,900+80.8%$122/sqft
    Source: ACVMLS #201946 Report a problem
    10/3/2018Sold$99,500+23%$67/sqft
    Source: Public Record Report a problem
    10/18/2017Listing removed$80,900$55/sqft
    Source: Fesette Realty, LLC #160279 Report a problem
    9/6/2017Price change$80,900-4.7%$55/sqft
    Source: Fesette Realty, LLC #160279 Report a problem
    7/31/2017Price change$84,900-5.6%$57/sqft
    Source: Fesette Realty, LLC #160279 Report a problem
    7/17/2017Listed for sale$89,900$61/sqft
    Source: Fesette Realty, LLC #160279 Report a problem

    Public tax history

    YearProperty taxesTax assessment
    2025-- $104,000
    2024-- $104,000
    2023-- $104,000 +4.2%
    2022-- $99,800 +10.6%
    2021-- $90,200 +3.1%
    2020-- $87,500 +0.3%
    2019-- $87,200 +18.6%
    2018-- $73,500 +26.3%
    2017$501 $58,200
    2016-- $58,200
    2015-- $58,200
    2014-- $58,200
    2013-- $58,200
    2012-- $58,200
    2011-- $58,200
    2010-- $58,200 +5.2%
    2009-- $55,300
    2008-- $55,300
    2007-- $55,300 +6.8%
    2006-- $51,800
    2005-- $51,800
    2004-- $51,800 +4.9%
    2003-- $49,400 +3.6%
    2002-- $47,700 +6%
    2001-- $45,000
    2000-- $45,000
    Find assessor info on the county website

    Neighborhood: 12912

    Nearby schools

    GreatSchools rating