Welcome to this charming 3-bedroom, 1-bath ranch home in desirable Wrightstown featuring a vinyl cedar shake and brick front exterior with great curb appeal. Step inside to a spacious living room complete with vinyl flooring, ceiling fan, and decorative wainscoting. The open eat-in kitchen offers tile backsplash, wood cabinetry, crown molding, and stainless steel appliances, creating a warm and functional space for everyday living. Down the hall you’ll find three comfortable bedrooms, all with vinyl flooring and ceiling fans. A convenient coat closet with cubbies and shelving provides additional storage and organization. The full bathroom has been updated. . Laundry room located just off the kitchen for added convenience. Step outside to enjoy the deck overlooking the fenced backyard featuring two garden boxes, a shed with electric, and an additional storage shed. Great opportunity to own a well-maintained home with indoor and outdoor space to enjoy. Schedule your private tour today!
Sold for $315,000
$315,000
12 McGuire St, Wrightstown, NJ 08562
3beds
960sqft
Single Family Residence
Built in 1951
7,000 Square Feet Lot
$315,100 Zestimate®
$328/sqft
$2,507 Estimated rent
Home value
$315,100
$290,000 - $340,000
$2,507/mo
Zestimate® history
Owner options
List your home for rent
$2,507/mo
Rent Zestimate®
Find your next renter with Zillow Rental Manager. Plus, with online applications, you can quickly screen prospective tenants – for free.
$2,507/mo
Rent Zestimate®
Refinance and save
$2,213/mo
Est. payment
Refinancing to a lower rate could help reduce your monthly payments and save thousands over the life of the loan.
$2,213/mo
Est. payment
Explore your selling options
Work with a Zillow partner agent
Leverage their expertise and Zillow's premium Showcase listings to get your home seen by more buyers.
Get startedList with your own agent
Get your home in front of millions of buyers by listing it on Zillow.
Learn how to do itSell it yourself
Take full control of how buyers see your home on Zillow by listing For Sale by Owner (FSBO).
List your homeWhat's special
Open eat-in kitchenAdditional storage shedTwo garden boxesCeiling fanCrown moldingWood cabinetryThree comfortable bedrooms
Zillow last checked:
Listing updated:
Listed by:
James Traynham 609-865-1801,
Smires & Associates
Bought with:
NON MEMBER, 0225194075
Non Subscribing Office
Source: Bright MLS,MLS#: NJBL2112230
Facts & features
Interior
Bedrooms & bathrooms
- Bedrooms: 3
- Bathrooms: 1
- Full bathrooms: 1
- Main level bathrooms: 1
- Main level bedrooms: 3
Basement
- Area: 0
Heating
- Forced Air, Natural Gas
Cooling
- Central Air, Electric
Appliances
- Included: Microwave, Dishwasher, Dryer, Oven/Range - Gas, Refrigerator, Stainless Steel Appliance(s), Washer, Gas Water Heater
- Laundry: Main Level
Features
- Bathroom - Tub Shower, Ceiling Fan(s), Breakfast Area, Chair Railings, Open Floorplan, Eat-in Kitchen, Wainscotting
- Has basement: No
- Has fireplace: No
Interior area
- Total structure area: 960
- Total interior livable area: 960 sqft
- Finished area above ground: 960
- Finished area below ground: 0
Property
Parking
- Total spaces: 2
- Parking features: Concrete, Driveway
- Uncovered spaces: 2
Accessibility
- Accessibility features: None
Features
- Levels: One
- Stories: 1
- Exterior features: Sidewalks
- Pool features: None
- Fencing: Full
Lot
- Size: 7,000 Square Feet
- Dimensions: 70.00 x 100.00
Details
- Additional structures: Above Grade, Below Grade
- Parcel number: 400060200012
- Zoning: RESID
- Special conditions: Standard
Construction
Type & style
- Home type: SingleFamily
- Architectural style: Ranch/Rambler
- Property subtype: Single Family Residence
Materials
- Frame
- Foundation: Crawl Space
Condition
- New construction: No
- Year built: 1951
Utilities & green energy
- Sewer: Public Sewer
- Water: Public
Community & HOA
Community
- Subdivision: None Available
HOA
- Has HOA: No
Location
- Region: Wrightstown
- Municipality: WRIGHTSTOWN BORO
Financial & listing details
- Price per square foot: $328/sqft
- Tax assessed value: $133,900
- Annual tax amount: $5,057
- Date on market: 5/21/2026
- Listing agreement: Exclusive Right To Sell
- Listing terms: Cash,Conventional,FHA,VA Loan
- Inclusions: Refrigerator, Washer, Dryer
- Exclusions: Chest Freezer
- Ownership: Fee Simple
Price history
| Date | Event | Price |
|---|---|---|
| 7/2/2026 | Sold | $315,000+1.6%$328/sqft |
Source:  Bright MLS #NJBL2112230 Report a problem Bright MLS #NJBL2112230 Report a problem | ||
| 6/10/2026 | Pending sale | $310,000$323/sqft |
Source: Bright MLS #NJBL2112230 Report a problem | ||
| 6/2/2026 | Contingent | $310,000$323/sqft |
Source: Bright MLS #NJBL2112230 Report a problem | ||
| 5/21/2026 | Listed for sale | $310,000+87.9%$323/sqft |
Source: Bright MLS #NJBL2112230 Report a problem | ||
| 7/30/2019 | Sold | $165,000$172/sqft |
Source: Public Record Report a problem | ||
| 11/28/2018 | Listed for sale | $165,000-17.5%$172/sqft |
Source: Panaro Realty #NJBL164244 Report a problem | ||
| 10/24/2018 | Listing removed | $199,999$208/sqft |
Source: BHHS NJ Prop-Perrineville #1002001250 Report a problem | ||
| 8/2/2018 | Price change | $199,999-5.7%$208/sqft |
Source: BHHS NJ Prop-Perrineville #1002001250 Report a problem | ||
| 7/7/2018 | Listed for sale | $212,000+69.6%$221/sqft |
Source: BHHS NJ Prop-Perrineville #1002001250 Report a problem | ||
| 8/16/2014 | Listing removed | $125,000$130/sqft |
Source: ERA Central Realty Group #6394733 Report a problem | ||
| 7/17/2014 | Price change | $125,000-3.8%$130/sqft |
Source: ERA Central Realty Group #6394733 Report a problem | ||
| 5/25/2014 | Listed for sale | $130,000+73.3%$135/sqft |
Source: ERA Central Realty Group #6394733 Report a problem | ||
| 11/17/1993 | Sold | $75,000$78/sqft |
Source: Public Record Report a problem | ||
Public tax history
| Year | Property taxes | Tax assessment |
|---|---|---|
| 2025 | $4,895 +11.3% | $133,900 |
| 2024 | $4,397 | $133,900 |
| 2023 | -- | $133,900 |
| 2022 | $4,014 +3.1% | $133,900 |
| 2021 | $3,892 -0.2% | $133,900 |
| 2020 | $3,901 +4.9% | $133,900 |
| 2019 | $3,720 +11.4% | $133,900 |
| 2018 | $3,338 +11.3% | $133,900 |
| 2017 | $3,000 +2% | $133,900 +67.3% |
| 2016 | $2,941 -6.6% | $80,050 |
| 2015 | $3,148 +3.9% | $80,050 |
| 2014 | $3,031 +10.4% | $80,050 |
| 2013 | $2,746 -7.8% | $80,050 |
| 2012 | $2,978 +12.7% | $80,050 |
| 2011 | $2,642 +3.4% | $80,050 |
| 2010 | $2,555 +60.4% | $80,050 |
| 2009 | $1,593 -7% | $80,050 |
| 2008 | $1,713 +7.6% | $80,050 |
| 2007 | $1,592 -7.5% | $80,050 |
| 2006 | $1,721 +14.8% | $80,050 |
| 2005 | $1,499 -19.6% | $80,050 |
| 2004 | $1,864 | $80,050 |
| 2003 | -- | $80,050 |
| 2002 | -- | $80,050 |
| 2001 | -- | $80,050 |
Find assessor info on the county website
Neighborhood: 08562
Nearby homes
- $274,600-- bd-- ba960 sqft14 McGuire St, Wrightstown, NJ 08562Off Market
- $315,9003 bd1 ba1.1k sqft10 McGuire St, Wrightstown, NJ 08562Off Market
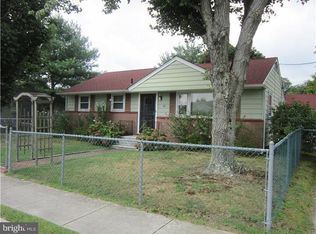
- $--1 bd1 ba-- sqft9 Francis St APT B, Wrightstown, NJ 08562Off Market
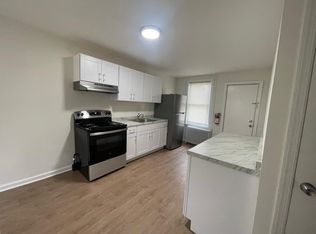
- $--1 bd1 ba750 sqft9 Francis St APT F, Wrightstown, NJ 08562Off Market
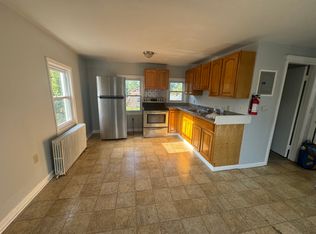
- $--1 bd1 ba600 sqft9 Francis St APT E, Wrightstown, NJ 08562Off Market
- $---- bd1 ba1.9k sqft9 Francis St APT A, Wrightstown, NJ 08562Off Market
- $--1 bd1 ba600 sqft9 Francis St APT C, Wrightstown, NJ 08562Off Market
- $415,200-- bd1 ba1.9k sqft9 Francis St, Wrightstown, NJ 08562Off Market
Nearby schools
GreatSchools rating
- 4/10New Hanover Township Elementary SchoolGrades: PK-8Distance: 0.4 mi
Schools provided by the listing agent
- Elementary: New Hanover Township E.s.
- Middle: Bordentown Regional
- High: Bordentown Regional H.s.
- District: Bordentown Regional School District
Source: Bright MLS. This data may not be complete. We recommend contacting the local school district to confirm school assignments for this home.
Get a cash offer in 3 minutes
Find out how much your home could sell for in as little as 3 minutes with a no-obligation cash offer.
Estimated market value
$315,100
Get a cash offer in 3 minutes
Find out how much your home could sell for in as little as 3 minutes with a no-obligation cash offer.
Estimated market value
$315,100
- New Jersey
- Burlington County
- Wrightstown
- 08562
- 12 McGuire St
Nearby cities
Nearby zip codes
Other Wrightstown Topics
