*** JOIN US THIS SATURDAY, SEPTEMBER 26TH FROM 11AM-1PM FOR A PUBLIC OPEN HOUSE! *** Welcome to 12 McIntosh Rd, a beautifully maintained and thoughtfully updated Esquire-model Colonial in the desirable Twin Ponds East neighborhood of Washington Township. Step inside to an impressive two-story foyer and a spacious floor plan highlighted by an extended family room with a ventless gas fireplace. The remodeled kitchen features custom Amish-made cabinetry, a center island, granite countertops, tile flooring, and Pella casement windows. Recent improvements include new LVP flooring in the foyer, powder room, family room, and laundry room (2025), a new tub and shower surround in the main bath, two recently replaced rear windows, and professionally installed spray-foam insulation in the attic. The furnace and central A/C were replaced this past winter (2025), and the 50-gallon gas water heater was replaced in 2019. Upstairs, the primary suite offers an en suite bath, walk-in closet, and additional standard closet, while the oversized front bedroom features a full wall-length closet. A full finished basement with a French-drain system and sump pump provides additional space for entertaining, recreation, a home office, or storage. Outside, the fenced rear yard offers a paver patio, concrete sport court, and a private wooded backdrop. Twin Ponds East also provides convenient access to the local bike/walking path connecting the Williamstown Bike Path to Washington Lake Park, with a direct route to Bunker Hill Middle School. With generous living space, extensive updates, and a wonderful neighborhood setting, 12 McIntosh Rd is ready for its next owner. Although this home has been lovingly cared for and updated, it is being offered in its current “as-is” condition.
For sale
$549,900
12 McIntosh Rd, Sewell, NJ 08080
4beds
2,566sqft
Single Family Residence
Built in 1987
0.34 Acres Lot
$551,300 Zestimate®
$214/sqft
$-- HOA
What's special
Remodeled kitchenFenced rear yardCenter islandCustom amish-made cabinetryPella casement windowsImpressive two-story foyerTile flooring
- 3 days
- 1,080
- 68
Zillow last checked:
Listing updated:
Listed by:
Carlo Drogo SR. 856-333-3760,
EXP Realty, LLC,
Listing Team: The Expert Sales Team, Co-Listing Agent: Robert Negron 856-425-0074,
EXP Realty, LLC
Source: Bright MLS,MLS#: NJGL2078528
Facts & features
Interior
Bedrooms & bathrooms
- Bedrooms: 4
- Bathrooms: 3
- Full bathrooms: 2
- 1/2 bathrooms: 1
- Main level bathrooms: 1
Basement
- Area: 0
Heating
- Forced Air, Natural Gas
Cooling
- Central Air, Electric
Appliances
- Included: Microwave, Dishwasher, Disposal, Dryer, Refrigerator, Cooktop, Washer, Water Heater, Gas Water Heater
- Laundry: Main Level
Features
- Attic, Attic/House Fan, Family Room Off Kitchen, Formal/Separate Dining Room, Kitchen Island, Primary Bath(s), Walk-In Closet(s), Dry Wall
- Flooring: Luxury Vinyl, Ceramic Tile, Carpet
- Windows: Bay/Bow, Casement, Double Hung, Vinyl Clad
- Basement: Full,Finished,Drainage System
- Number of fireplaces: 1
- Fireplace features: Brick, Gas/Propane
Interior area
- Total structure area: 2,566
- Total interior livable area: 2,566 sqft
- Finished area above ground: 2,566
- Finished area below ground: 0
Property
Parking
- Total spaces: 6
- Parking features: Storage, Garage Faces Front, Garage Door Opener, Inside Entrance, Concrete, Attached, Driveway
- Attached garage spaces: 2
- Uncovered spaces: 4
Accessibility
- Accessibility features: 2+ Access Exits
Features
- Levels: Two
- Stories: 2
- Patio & porch: Porch, Patio
- Pool features: None
- Fencing: Back Yard,Vinyl
- Has view: Yes
- View description: Trees/Woods
Lot
- Size: 0.34 Acres
- Dimensions: 80 x 189 IRR
- Features: Backs to Trees, Front Yard, Level, Rear Yard, Open Lot, Middle Of Block
Details
- Additional structures: Above Grade, Below Grade
- Parcel number: 1800085 0900040
- Zoning: PR3
- Special conditions: Standard
- Other equipment: None
Construction
Type & style
- Home type: SingleFamily
- Architectural style: Colonial
- Property subtype: Single Family Residence
Materials
- Stick Built, Vinyl Siding, Brick Front
- Foundation: Block
- Roof: Pitched,Architectural Shingle
Condition
- Good
- New construction: No
- Year built: 1987
Utilities & green energy
- Electric: Underground, 150 Amps
- Sewer: Public Sewer
- Water: Public
- Utilities for property: Natural Gas Available, Electricity Available, Phone Available, Cable Available
Community & HOA
Community
- Subdivision: Twin Ponds East
HOA
- Has HOA: No
Location
- Region: Sewell
- Municipality: WASHINGTON TWP
Financial & listing details
- Price per square foot: $214/sqft
- Tax assessed value: $302,400
- Annual tax amount: $11,665
- Date on market: 9/25/2026
- Listing agreement: Exclusive Right To Sell
- Listing terms: Cash,Conventional,FHA,VA Loan
- Inclusions: Refrigerator, Stove, Dishwasher, Microwave, Washer, Dryer
- Exclusions: Refrigerator In Garage, Freezer In Basement
- Ownership: Fee Simple
- Road surface type: Black Top
Estimated market value
$551,300
$518,000 - $584,000
$3,477/mo
Price history
| Date | Event | Price |
|---|---|---|
| 9/25/2026 | Listed for sale | $549,900+189.4%$214/sqft |
Source:  Bright MLS #NJGL2078528 Report a problem Bright MLS #NJGL2078528 Report a problem | ||
| 3/23/2004 | Sold | $190,000$74/sqft |
Source: Public Record Report a problem | ||
Public tax history
| Year | Property taxes | Tax assessment |
|---|---|---|
| 2025 | $10,632 | $302,400 |
| 2024 | $10,632 -2.2% | $302,400 |
| 2023 | $10,871 +3.4% | $302,400 |
| 2022 | $10,514 +1.3% | $302,400 |
| 2021 | $10,381 +7% | $302,400 |
| 2020 | $9,707 +34.3% | $302,400 +13.6% |
| 2019 | $7,228 | $266,300 |
| 2018 | $7,228 -23.3% | $266,300 |
| 2017 | $9,422 +1.4% | $266,300 |
| 2016 | $9,289 +3.3% | $266,300 |
| 2015 | $8,996 +2.3% | $266,300 |
| 2014 | $8,796 +1.4% | $266,300 |
| 2013 | $8,671 -0.2% | $266,300 +62.8% |
| 2012 | $8,690 +0.4% | $163,600 |
| 2011 | $8,656 +4.2% | $163,600 |
| 2010 | $8,308 +3.2% | $163,600 |
| 2009 | $8,052 | $163,600 |
| 2008 | -- | $163,600 |
| 2007 | -- | $163,600 |
| 2006 | -- | $163,600 |
| 2005 | -- | $163,600 |
| 2004 | -- | $163,600 |
| 2003 | -- | $163,600 |
| 2002 | -- | $163,600 |
| 2001 | -- | $163,600 |
Find assessor info on the county website
Monthly payment
Est. payment
Payment breakdown
Explore the cost of this home by adjusting the details. Changes won't be saved.Climate risks
Neighborhood: 08080
Nearby schools
Schools provided by the listing agent
- Elementary: Thomas Jefferson E.s.
- Middle: Orchard Valley M.s.
- High: Washington Twp. H.s.
- District: Washington Township
Source: Bright MLS. This data may not be complete. We recommend contacting the local school district to confirm school assignments for this home.
Similar homes
- $450,0003 bd2 ba1.6k sqft1 Comet Way, Sewell, NJ 08080For Sale
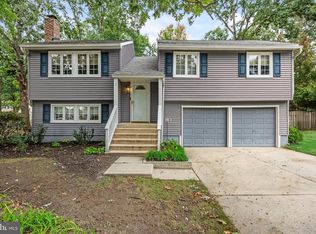
 MLS ID #NJGL2071804, Kelly Manning-McKay, BHHS Fox & Roach-Mt Laurel. Bright MLS
 - $474,9004 bd3 ba2.1k sqft4 Orion Way, Sewell, NJ 08080For Sale
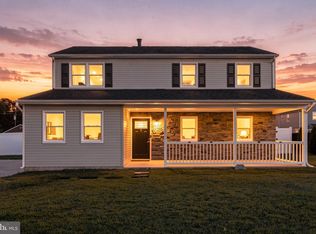 MLS ID #NJGL2078136, Aurelia Del Rossi, Keller Williams Realty - Cherry Hill. Bright MLS
 - $600,0004 bd3 ba2.5k sqft2 Walton Dr, Sewell, NJ 08080For Sale
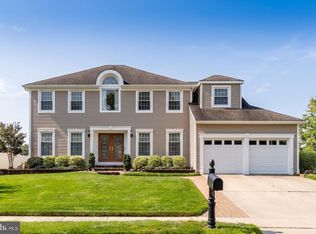 MLS ID #NJGL2078358, Ron Bruce, BHHS Fox & Roach-Mullica Hill South. Bright MLS
 - $629,9994 bd3 ba2.5k sqft1704 Crowfoot Ln, Williamstown, NJ 08094For Sale
 MLS ID #NJGL2078874, Lindsey Binks, Keller Williams Realty - Moorestown. Bright MLS
 - $564,9004 bd3 ba2.6k sqft1701 Currant Ct, Williamstown, NJ 08094For SaleMLS ID #NJGL2078452, Ron Bruce, BHHS Fox & Roach-Mullica Hill South. Bright MLS
- $484,4444 bd4 ba3.3k sqft120 Dorado Ave, Sewell, NJ 08080For SaleMLS ID #NJGL2078590, Gwynna Crawford, HOF Realty. Bright MLS
- $480,0004 bd3 ba2.1k sqft10 Argo Dr, Sewell, NJ 08080For SaleMLS ID #NJGL2071202, Elvis Ochoa-Rosendo, Century 21 Alliance-Cherry Hill. Bright MLS
- $389,9003 bd1 ba1.5k sqft120 Tuckahoe Rd, Sewell, NJ 08080For SaleMLS ID #NJGL2078534, Taylor Sollena, EXP Realty, LLC. Bright MLS
- $469,0004 bd3 ba1.8k sqft26 Halo Ave, Sewell, NJ 08080For SaleMLS ID #NJGL2076850, Belinda Jackson, BHHS Fox & Roach-Medford. Bright MLS
- $459,0004 bd3 ba2.2k sqft103 Deschler Blvd, Clayton, NJ 08312For SaleMLS ID #NJGL2078664, Kristina Zingler, RE/MAX Community-Williamstown. Bright MLS
- $630,0004 bd3 ba2.6k sqft13 Juniper Rd, Sewell, NJ 08080For SaleMLS ID #NJGL2076512, Anthony Causerano, Keller Williams Realty - Cherry Hill. Bright MLS
- $439,8903 bd3 ba2k sqft9 Gemini Ct, Sewell, NJ 08080For SaleMLS ID #NJGL2077758, Tom Duffy, Keller Williams Realty - Washington Township. Bright MLS
- $299,9004 bd3 ba2k sqft14 Uranus Rd, Sewell, NJ 08080For SaleMLS ID #NJGL2078422, Andrea Schoelkopf, Century 21 Rauh & Johns. Bright MLS
- $299,0003 bd2 ba1.5k sqft22 Corona Ct, Sewell, NJ 08080For SaleMLS ID #NJGL2078726, Gabriela fadden, Weichert Realtors-Turnersville. Bright MLS
- $425,0004 bd3 ba2.4k sqft2 Atlas Ct, Sewell, NJ 08080For SaleMLS ID #NJGL2077822, Mr. Naoji Moriuchi, Compass New Jersey, LLC - Moorestown. Bright MLS
- $374,9003 bd2 ba1.5k sqft5 Uranus Rd, Sewell, NJ 08080For SaleMLS ID #NJGL2078488, Brittany Price, Ovation Realty LLC. Bright MLS
- $539,9004 bd3 ba3k sqft56 Jonquil Way, Sicklerville, NJ 08081For SaleMLS ID #NJCD2120044, Toki Koyejo, Keller Williams Realty - Cherry Hill. Bright MLS
- $372,5003 bd2 ba2.6k sqft275 Greentree Rd, Sewell, NJ 08080For SaleMLS ID #NJGL2078340, Shannon Morgan-Leonen, EXIT Realty Defined. Bright MLS
