Vacant and move-in ready, 12 McKibbin Court is an updated two-family row home inside a gated private court in East Williamsburg. The first-floor residence offers two bedrooms, one-and-a-half baths, generous closet space and direct access to the open rear yard and storage shed. The second-floor residence includes three bedrooms, a full bath, living room, dining area, kitchen, ample closets and a skylight.
A full finished lower level adds flexible recreation, fitness, office, guest-area, laundry and storage space, along with a full bathroom and dedicated mechanical area. Additional highlights include a one car driveway, a roof replaced in 2026, windows replaced in 2019, an approximately four-year-old water heater and a boiler under six years old.
Convenient to the Montrose Avenue and Morgan Avenue L stations, neighborhood restaurants, nightlife, shops and creative businesses. The planned Echelon Studios Bushwick film and television production campus at 242 Seigel Street represents a major new investment directly across Seigel Street. Delivered vacant, offering immediate flexibility for an owner-occupant, extended household or investor. Buyer to verify all information and permitted use.
For sale
$1,599,000
12 McKibbin Court, Brooklyn, NY 11206
5beds
2,000sqft
Duplex, Multi Family
Built in 1989
-- sqft lot
$-- Zestimate®
$800/sqft
$-- HOA
What's special
- 29 days
- 1,530
- 74
Likely to sell faster than
Zillow last checked:
Listing updated:
Listed by:
Real Broker NY LLC 347-957-4588,
Eliseo Rivera 347-957-4588
Source: OneKey® MLS as distributed by MLS GRID,MLS#: 1055252
Facts & features
Interior
Bedrooms & bathrooms
- Bedrooms: 5
- Bathrooms: 3
- Full bathrooms: 3
Heating
- Radiant
Cooling
- Wall/Window Unit(s)
Appliances
- Laundry: Washer/Dryer Hookup
Features
- First Floor Bedroom, Breakfast Bar, Chandelier, Formal Dining, Granite Counters, High Ceilings, Kitchen Island, Natural Woodwork, Pantry, Walk-In Closet(s)
- Basement: Finished,Full,Storage Space,Walk-Out Access
Interior area
- Total structure area: 2,000
- Total interior livable area: 2,000 sqft
Property
Parking
- Total spaces: 2
- Parking features: Driveway, Private
- Has uncovered spaces: Yes
Lot
- Size: 1,940 Square Feet
- Dimensions: 19.8 ft × 97.6 ft
Details
- Parcel number: 030910120
- Special conditions: None
Construction
Type & style
- Home type: MultiFamily
- Property subtype: Duplex, Multi Family
- Attached to another structure: Yes
Materials
- Aluminum Siding, Frame
Condition
- Year built: 1989
Utilities & green energy
- Sewer: Public Sewer
- Water: Public
- Utilities for property: Electricity Available, Natural Gas Available
Community & HOA
Location
- Region: Brooklyn
Financial & listing details
- Price per square foot: $800/sqft
- Tax assessed value: $1,271,000
- Annual tax amount: $7,102
- Date on market: 10/2/2026
- Cumulative days on market: 23 days
- Listing agreement: Exclusive Right To Sell
- Electric utility on property: Yes
Estimated market value
Not available
Estimated sales range
Not available
Not available
Price history
| Date | Event | Price |
|---|---|---|
| 10/2/2026 | Listed for sale | $1,599,000$800/sqft |
Source:  BNYMLS #504870 Report a problem BNYMLS #504870 Report a problem | ||
Public tax history
| Year | Property taxes | Tax assessment |
|---|---|---|
| 2025 | $6,700 +4.7% | $76,260 +18.5% |
| 2024 | $6,398 | $64,380 -18.5% |
| 2023 | -- | $78,960 -8.7% |
| 2022 | -- | $86,520 -8.8% |
| 2021 | -- | $94,860 +27.1% |
| 2020 | $5,956 +11.9% | $74,640 |
| 2019 | $5,323 +1.6% | $74,640 +198% |
| 2018 | $5,240 +2.6% | $25,048 |
| 2017 | $5,106 +12% | $25,048 +0.8% |
| 2016 | $4,557 | $24,856 +6% |
| 2015 | $4,557 +73.3% | $23,450 +6% |
| 2014 | $2,630 | $22,123 +6% |
| 2013 | -- | $20,874 |
| 2012 | -- | $20,874 +0.8% |
| 2011 | -- | $20,714 +6% |
| 2010 | -- | $19,542 +6% |
| 2009 | -- | $18,436 +6% |
| 2008 | -- | $17,395 |
| 2007 | -- | $17,395 +0.8% |
| 2006 | -- | $17,262 +6% |
| 2005 | -- | $16,285 +6% |
| 2004 | -- | $15,364 +6% |
| 2003 | -- | $14,496 |
| 2002 | -- | $14,496 +0.8% |
| 2001 | -- | $14,386 +6% |
| 2000 | -- | $13,572 |
Find assessor info on the county website
Monthly payment
Climate risks
Neighborhood: Williamsburg
Nearby schools
Schools provided by the listing agent
- Elementary: Ps 147 Issac Remsen
- Middle: Jhs 50 John D Wells
- High: A-TECH HIGH SCHOOL
Source: OneKey® MLS as distributed by MLS GRID. This data may not be complete. We recommend contacting the local school district to confirm school assignments for this home.
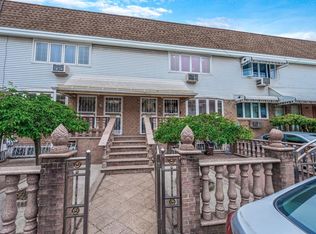

Similar homes
- $1,675,0005 bd3 ba2.7k sqft1167 Jefferson Ave, Brooklyn, NY 11221For Sale
 MLS ID #505448, Peter Figaro, Listing by: Real Broker NY LLC. BNYMLS
 - $1,450,0004 bd3 ba2.4k sqft750 Halsey Street, Brooklyn, NY 11233For Sale
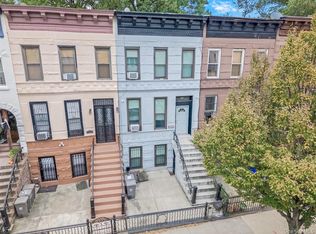
 MLS ID #1065975, Jordan Cabral Martin, Listing by: LPT Realty Tri-State LLC. OneKey® MLS as distributed by MLS GRID
 - $1,588,0008 bd4 ba2.6k sqft6432 Perry Ave, Flushing, NY 11378Active
 MLS ID #S1836015, Fei Guo, Listing by: Skylux Realty, Inc. StreetEasy
 - $1,499,9997 bd3 ba2.5k sqft61-51 84th St, Middle Village, NY 11379For Sale
 MLS ID #502482, ShuYu (Linda) Zeng, Listing by: Ashford Homes LLC. BNYMLS
 - $1,799,0008 bd4 ba2.9k sqft84-70 159th Street, Jamaica Hills, NY 11432For SaleMLS ID #1047999, Indrojit Sarker SFR, Listing by: Express Realty Prime. OneKey® MLS as distributed by MLS GRID
