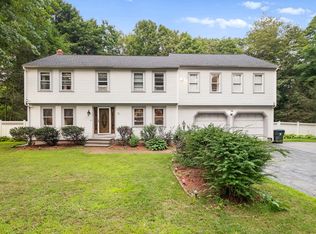
Welcome home to 12 McKinstry Drive! With 5 spacious bedrooms, inviting areas to gather, and a layout that welcomes multigenerational living, this home will check all your boxes. The main level features an open-concept kitchen that flows naturally into the dining and living areas, where beautiful southern yellow pine hardwood flooring adds warmth and character. The primary bedroom offers an ensuite bathroom w/ jetted tub and a balcony for enjoying your morning cup of coffee. The lower level includes a thoughtfully designed one-bedroom in-law apartment with its own entrance, kitchen, living area, bathroom, laundry, and separate heating—an ideal setup for extended family or guests while maintaining privacy. A walk-up attic provides opportunity for future expansion, while recent updates, including a 2020 roof and freshly resealed driveway in 2023, offer added peace of mind. This home is a MUST SEE, where memories are made for years to come!
For sale
Price cut: $14.9K (7/22)
$685,000
12 McKinstry Dr, Charlton, MA 01507
5beds
4,050sqft
Single Family Residence
Built in 1999
1.03 Acres Lot
$685,900 Zestimate®
$169/sqft
$-- HOA
What's special
Open-concept kitchenJetted tubInviting areas to gather
- 107 days |
- 818 |
- 36 |
Zillow last checked:
Listing updated:
Listed by:
Jim Black Group 774-314-9448,
Real Broker MA, LLC 508-365-3532,
Keith Scott 774-314-7746
Source: MLS PIN,MLS#: 73496615
Facts & features
Interior
Bedrooms & bathrooms
- Bedrooms: 5
- Bathrooms: 4
- Full bathrooms: 4
Primary bedroom
- Features: Bathroom - Full, Ceiling Fan(s), Walk-In Closet(s), Flooring - Wall to Wall Carpet, Balcony - Exterior
- Level: Second
- Area: 330
- Dimensions: 22 x 15
Bedroom 2
- Features: Ceiling Fan(s), Closet, Flooring - Wall to Wall Carpet
- Level: Second
- Area: 180
- Dimensions: 15 x 12
Bedroom 3
- Features: Ceiling Fan(s), Closet, Flooring - Wall to Wall Carpet
- Level: Second
- Area: 180
- Dimensions: 15 x 12
Bedroom 4
- Features: Ceiling Fan(s), Closet, Flooring - Wall to Wall Carpet
- Level: Second
- Area: 144
- Dimensions: 12 x 12
Primary bathroom
- Features: Yes
Bathroom 1
- Features: Bathroom - Full, Bathroom - With Shower Stall, Bathroom - With Tub, Flooring - Stone/Ceramic Tile, Jacuzzi / Whirlpool Soaking Tub
- Level: Second
- Area: 132
- Dimensions: 12 x 11
Bathroom 2
- Features: Bathroom - Full, Bathroom - With Tub & Shower, Closet - Linen, Flooring - Stone/Ceramic Tile
- Level: Second
- Area: 60
- Dimensions: 12 x 5
Bathroom 3
- Features: Bathroom - Full, Bathroom - With Tub & Shower, Closet - Linen, Flooring - Stone/Ceramic Tile
- Level: First
- Area: 72
- Dimensions: 9 x 8
Dining room
- Features: Ceiling Fan(s), Flooring - Hardwood, Exterior Access, Open Floorplan
- Level: First
- Area: 195
- Dimensions: 15 x 13
Family room
- Features: Flooring - Hardwood, Balcony / Deck, Open Floorplan
- Level: Second
- Area: 405
- Dimensions: 27 x 15
Kitchen
- Features: Flooring - Stone/Ceramic Tile, Dining Area, Breakfast Bar / Nook, Recessed Lighting, Gas Stove
- Level: First
- Area: 156
- Dimensions: 13 x 12
Living room
- Features: Ceiling Fan(s), Flooring - Hardwood, Exterior Access, Open Floorplan
- Level: First
- Area: 640
- Dimensions: 32 x 20
Office
- Features: Flooring - Wall to Wall Carpet
- Level: First
- Area: 180
- Dimensions: 18 x 10
Heating
- Oil, Propane
Cooling
- None
Appliances
- Included: Electric Water Heater, Oven, Dishwasher, Range, Refrigerator, Washer, Dryer
- Laundry: Flooring - Stone/Ceramic Tile, Gas Dryer Hookup, Washer Hookup, First Floor
Features
- Bathroom - Full, Bathroom - With Shower Stall, Kitchen, Living/Dining Rm Combo, Bedroom, Bathroom, Home Office, Walk-up Attic
- Flooring: Tile, Carpet, Hardwood, Flooring - Stone/Ceramic Tile, Flooring - Hardwood, Flooring - Wall to Wall Carpet
- Doors: Insulated Doors
- Windows: Insulated Windows
- Basement: Full,Walk-Out Access,Bulkhead,Sump Pump,Concrete
- Number of fireplaces: 1
- Fireplace features: Living Room
Interior area
- Total structure area: 4,050
- Total interior livable area: 4,050 sqft
- Finished area above ground: 3,538
- Finished area below ground: 512
Property
Parking
- Total spaces: 12
- Parking features: Attached, Off Street, Paved
- Attached garage spaces: 2
- Uncovered spaces: 10
Features
- Patio & porch: Porch, Porch - Enclosed, Deck
- Exterior features: Porch, Porch - Enclosed, Deck, Balcony, Rain Gutters, Storage, Garden
Lot
- Size: 1.03 Acres
- Features: Cul-De-Sac, Wooded, Cleared, Level
Details
- Parcel number: M:0072 B:000C L:000223,3640388
- Zoning: A
Construction
Type & style
- Home type: SingleFamily
- Architectural style: Colonial
- Property subtype: Single Family Residence
Materials
- Frame
- Foundation: Concrete Perimeter
- Roof: Shingle
Condition
- Year built: 1999
Utilities & green energy
- Electric: Circuit Breakers, 200+ Amp Service
- Sewer: Private Sewer
- Water: Private
- Utilities for property: for Gas Range, for Gas Oven, for Gas Dryer, Washer Hookup
Community & HOA
Community
- Features: Public Transportation, Tennis Court(s), Walk/Jog Trails, Golf, Medical Facility, Conservation Area, Highway Access, House of Worship, Public School
HOA
- Has HOA: No
Location
- Region: Charlton
Financial & listing details
- Price per square foot: $169/sqft
- Tax assessed value: $613,600
- Annual tax amount: $6,829
- Date on market: 4/6/2026
- Road surface type: Paved
Estimated market value
$685,900
$652,000 - $720,000
$4,419/mo
Price history
| Date | Event | Price |
|---|---|---|
| 7/22/2026 | Price change | $685,000-2.1%$169/sqft |
Source: MLS PIN #73496615 Report a problem | ||
| 7/15/2026 | Price change | $699,900-3.5%$173/sqft |
Source: MLS PIN #73496615 Report a problem | ||
| 7/7/2026 | Price change | $725,000-3.3%$179/sqft |
Source: MLS PIN #73496615 Report a problem | ||
| 6/10/2026 | Price change | $750,000-3.2%$185/sqft |
Source: MLS PIN #73496615 Report a problem | ||
| 5/26/2026 | Price change | $774,900-1.8%$191/sqft |
Source: MLS PIN #73496615 Report a problem | ||
| 4/28/2026 | Price change | $789,000-1.4%$195/sqft |
Source: MLS PIN #73496615 Report a problem | ||
| 4/6/2026 | Listed for sale | $799,900+699.9%$198/sqft |
Source: MLS PIN #73496615 Report a problem | ||
| 9/28/2010 | Sold | $100,000-76.2%$25/sqft |
Source: Public Record Report a problem | ||
| 3/11/2008 | Listing removed | $419,900$104/sqft |
Source: MLS Property Information Network #70472109 Report a problem | ||
| 1/25/2008 | Listed for sale | $419,900$104/sqft |
Source: MLS Property Information Network #70472109 Report a problem | ||
Public tax history
| Year | Property taxes | Tax assessment |
|---|---|---|
| 2025 | $6,829 +2.6% | $613,600 +4.5% |
| 2024 | $6,655 +2.7% | $586,900 +10.2% |
| 2023 | $6,482 +0.5% | $532,600 +9.7% |
| 2022 | $6,452 +11.8% | $485,500 +26.3% |
| 2021 | $5,771 +1.2% | $384,500 +0.7% |
| 2020 | $5,703 +1.2% | $381,700 |
| 2019 | $5,638 +9.4% | $381,700 |
| 2018 | $5,153 +2.5% | $381,700 +7.1% |
| 2017 | $5,025 +2.3% | $356,400 |
| 2016 | $4,911 +2.2% | $356,400 -0.5% |
| 2015 | $4,806 +4.6% | $358,100 -1.3% |
| 2014 | $4,594 +2.9% | $362,900 |
| 2013 | $4,464 +2.5% | $362,900 |
| 2012 | $4,355 +5.9% | $362,900 +2.1% |
| 2011 | $4,114 +4% | $355,600 -7.9% |
| 2010 | $3,954 +7% | $386,100 -5.4% |
| 2009 | $3,695 -1.6% | $408,300 -5.5% |
| 2008 | $3,754 -7% | $432,000 -7.8% |
| 2007 | $4,037 | $468,300 |
Find assessor info on the county website
Monthly payment
Est. payment
Payment breakdown
Explore the cost of this home by adjusting the details. Changes won't be saved.Climate risks
Neighborhood: 01507
Nearby schools
GreatSchools rating
- 6/10Heritage SchoolGrades: 2-4Distance: 2.4 mi
- 4/10Charlton Middle SchoolGrades: 5-8Distance: 2.5 mi
- 5/10Shepherd Hill Regional High SchoolGrades: 9-12Distance: 3.8 mi
Schools provided by the listing agent
- Elementary: Heritage
- Middle: Charlton Ms
- High: Shepherd Hill Regional Hs
Source: MLS PIN. This data may not be complete. We recommend contacting the local school district to confirm school assignments for this home.
- $84,300-- bd-- ba-- sqftMcKinstry Cir, Charlton, MA 01507Off Market
- $84,300-- bd-- ba-- sqftMcKinstry Dr, Charlton, MA 01507Off Market
- $84,300-- bd-- ba-- sqftMcKinstry Dr, Charlton, MA 01507Off Market
- $84,300-- bd-- ba-- sqftMcKinstry Dr, Charlton, MA 01507Off Market
- $752,2004 bd3 ba5.3k sqft14 McKinstry Dr, Charlton, MA 01507Off Market
- $566,6003 bd3 ba1.3k sqft10 McKinstry Dr, Charlton, MA 01507Off Market
- $670,0003 bd3 ba2.1k sqft18 McKinstry Cir, Charlton, MA 01507Sold
- $84,300-- bd-- ba-- sqft13 McKinstry Dr, Charlton, MA 01507Off Market
A local agent can set up tours, give advice and negotiate with sellers.
Similar homes
- $635,0004 bd3 ba3.4k sqft16 Lindsey Ln, Charlton, MA 01507For Sale
 MLS ID #73529462, We Close Deals Team, Lamacchia Realty, Inc.. MLS PIN
 - $799,9004 bd4 ba3.3k sqft11B Colicum Dr, Charlton, MA 01507For Sale
 MLS ID #73547093, Angela Choiniere, Noonan/Lombardi, REALTORS® LLC. MLS PIN
 - $639,9004 bd3 ba3.5k sqft9 Scott Dr, Charlton, MA 01507For Sale
 MLS ID #11792464, Rachel Sanville, Your Home Sold Guaranteed Realty, The Nathan Clark Team. My State MLS
 - $699,9006 bd3 ba3.5k sqft611 Oxford St S, Auburn, MA 01501For Sale
 MLS ID #73501711, Otis Tat, Excelsior Realty. MLS PIN
 - $485,0003 bd2 ba2.1k sqft180 Oxford Rd, Charlton, MA 01507For SaleMLS ID #73527024, Diane Dabrowski, Lamacchia Realty, Inc. MLS PIN
- $684,9004 bd2 ba2.2k sqft472 Central Tpke, Sutton, MA 01590For SaleMLS ID #73546118, Bryan Razzano, Razzano Realty Group. MLS PIN
- $649,9004 bd3 ba3.1k sqft7 Hartwell Rd, Oxford, MA 01540For SaleMLS ID #73525491, Jennifer Roux, Castinetti Realty Group. MLS PIN
- $659,0004 bd4 ba4.5k sqft55 Old Common Rd, Auburn, MA 01501For SaleMLS ID #73535386, Tracey Fiorelli, Janice Mitchell R.E., Inc. MLS PIN
- $719,9004 bd3 ba2.8k sqft95 McCracken Rd, Millbury, MA 01527For SaleMLS ID #73545641, AJ Bruce, Lamacchia Realty, Inc.. MLS PIN
- $625,0005 bd4 ba3.3k sqft6 Marlboro Dr, Leicester, MA 01524For SaleMLS ID #73539365, Harris Joseph, ENRG Global Realty, LLC. MLS PIN
- $729,0006 bd5 ba4.5k sqft14 Maple St, Sturbridge, MA 01566For SaleMLS ID #73494344, Cecelia Powers, RE/MAX Generations. MLS PIN
- $785,9904 bd3 ba2.8k sqft9 Cyndy Ln, Millbury, MA 01527For SaleMLS ID #73551342, Jeannine A. Silun, 2 Sisters Realty & Associates. MLS PIN
- $699,9995 bd3 ba2.6k sqft47 Old Village Rd, Sturbridge, MA 01566For SaleMLS ID #73537007, Ann Marie Sorensen, ERA Key Realty Services- Auburn. MLS PIN
- $444,9003 bd3 ba2k sqft28 Sullivan Blvd #A, Oxford, MA 01540For SaleMLS ID #73528261, The Liberty Group, Real Broker MA, LLC. MLS PIN
- $584,9003 bd2 ba2.7k sqft19 Sawmill Rd, Dudley, MA 01571For SaleMLS ID #73547757, Jared Meehan, RE/MAX Bell Park Realty. MLS PIN
- $649,9004 bd3 ba2.2k sqft35 Alpine St, Millbury, MA 01527For SaleMLS ID #73551105, Dianna Larocque, Lamacchia Realty, Inc.. MLS PIN
- $599,9004 bd3 ba2.3k sqft30 Town Farm Rd, North Brookfield, MA 01535For SaleMLS ID #73552570, Michelle Terry Team, eXp Realty LLC. MLS PIN
- $624,9004 bd3 ba2.8k sqft39 Hillside Dr, Sturbridge, MA 01566For SaleMLS ID #73520572, Jim Black Group, Real Broker MA, LLC. MLS PIN
- $679,9993 bd3 ba2.2k sqft17 Park St, Mendon, MA 01756For SaleMLS ID #73493676, Sara Fernandes, Here Realty LLC. MLS PIN
- $635,9004 bd3 ba2.4k sqft3 Pudding St, Uxbridge, MA 01569For SaleMLS ID #73536624, Kimberly Bagni, LAER Realty Partners. MLS PIN
