Tucked away on a cul-de-sac in the heart of East Brunswick, this 2020 built colonial style home seamlessly blends classic charm with contemporary luxury, offering a thoughtfully designed living space. The moment you step inside, you'll notice the soaring ceilings and an abundance of natural light that flows throughout the open concept main level. The heart of the home features a gourmet kitchen with crisp cabinetry, stainless steel appliances, an abundance of granite countertops, and a spacious island with seating for four. The kitchen flows effortlessly into the adjoining sunroom which is a true showstopper with its walls of windows and slider to the back patio. Both are the perfect space for morning coffee or entertaining guests. The formal dining room showcases elegant crown molding and chair rail while connecting to the kitchen via a butler's pantry. The expansive living room boasts dramatic two story ceilings that include automated blinds for the upper windows. You will adore the spacious pantry, as well as a first floor bedroom with en-suite. Upstairs, the luxury continues with a primary suite offering a spa-like retreat that boasts a stunning bathroom featuring a soaking tub, separate glass-enclosed shower, and gorgeous tile work throughout. Three additional well-appointed bedrooms provide ample space for family and guests, with a convenient second floor laundry room adding to the home's functionality. Storage is not an issue with 4 bedrooms having their own closet haven . The basement, with its own high ceilings, provides even more storage and is just waiting to be finished. The exterior presents classic colonial styling with a beautiful stone and siding combination. With a two-car garage and prime location, this home truly provides a wonderful living experience. Enjoy all that East Brunswick has to offer with Blue Ribbon schools, plenty of parks, shopping, dining, and youth sports programs. Conveniently located close to Rt 18, 1, and the NJ Turnpike, this home delivers suburban life at its finest.
Sold for $1,300,000
$1,300,000
12 McLellan Ct, East Brunswick, NJ 08816
5beds
3,413sqft
Single Family Residence
Built in 2019
0.36 Acres Lot
$1,349,300 Zestimate®
$381/sqft
$4,882 Estimated rent
Home value
$1,349,300
$1.23M - $1.48M
$4,882/mo
Zestimate® history
Owner options
List your home for rent
$4,882/mo
Rent Zestimate®
Find your next renter with Zillow Rental Manager. Plus, with online applications, you can quickly screen prospective tenants – for free.
$4,882/mo
Rent Zestimate®
Refinance and save
$9,036/mo
Est. payment
Refinancing to a lower rate could help reduce your monthly payments and save thousands over the life of the loan.
$9,036/mo
Est. payment
Explore your selling options
Work with a Zillow partner agent
Leverage their expertise and Zillow's premium Showcase listings to get your home seen by more buyers.
Get startedList with your own agent
Get your home in front of millions of buyers by listing it on Zillow.
Learn how to do itSell it yourself
Take full control of how buyers see your home on Zillow by listing For Sale by Owner (FSBO).
List your homeWhat's special
Soaring ceilingsAdjoining sunroomTwo-car garageElegant crown moldingDramatic two story ceilingsWalls of windowsSpa-like retreat
Zillow last checked:
Listing updated:
Listed by:
DAVID A. TIBBETTS,
RE/MAX COMPETITIVE EDGE 732-548-5555
Source: All Jersey MLS,MLS#: 2516159R
Facts & features
Interior
Bedrooms & bathrooms
- Bedrooms: 5
- Bathrooms: 4
- Full bathrooms: 3
- 1/2 bathrooms: 1
Primary bedroom
- Features: Full Bath, Walk-In Closet(s)
- Area: 255
- Dimensions: 15 x 17
Bedroom 2
- Area: 168
- Dimensions: 14 x 12
Bedroom 3
- Area: 182
- Dimensions: 13 x 14
Bedroom 4
- Area: 132
- Dimensions: 11 x 12
Bathroom
- Features: Stall Shower and Tub, Two Sinks
Dining room
- Features: Formal Dining Room
- Area: 154
- Dimensions: 11 x 14
Kitchen
- Features: Granite/Corian Countertops, Breakfast Bar, Kitchen Island, Pantry, Eat-in Kitchen
- Area: 154
- Dimensions: 14 x 11
Living room
- Area: 360
- Dimensions: 18 x 20
Basement
- Area: 0
Heating
- Forced Air
Cooling
- Central Air
Appliances
- Included: Self Cleaning Oven, Dishwasher, Disposal, Dryer, Microwave, Refrigerator, Range, Oven, Washer, Gas Water Heater
Features
- Blinds, Cathedral Ceiling(s), Dry Bar, Shades-Existing, 1 Bedroom, Entrance Foyer, Kitchen, Bath Half, Living Room, Bath Full, Dining Room, Florida Room, 4 Bedrooms, Laundry Room, Bath Main, Attic
- Flooring: Carpet, Ceramic Tile, Laminate
- Windows: Insulated Windows, Blinds, Shades-Existing
- Basement: Full, Storage Space, Utility Room
- Has fireplace: No
Interior area
- Total structure area: 3,413
- Total interior livable area: 3,413 sqft
Property
Parking
- Total spaces: 2
- Parking features: Asphalt, Garage, Built-In Garage, Garage Door Opener, Driveway, On Street, Paved
- Attached garage spaces: 2
- Has uncovered spaces: Yes
Accessibility
- Accessibility features: Shower Seat, Stall Shower
Features
- Levels: Two
- Stories: 2
- Patio & porch: Patio
- Exterior features: Curbs, Patio, Sidewalk, Yard, Insulated Pane Windows
- Pool features: None
Lot
- Size: 0.36 Acres
- Features: Cul-De-Sac, Level
Details
- Parcel number: 04000860200029
- Zoning: R3
Construction
Type & style
- Home type: SingleFamily
- Architectural style: Colonial
- Property subtype: Single Family Residence
Materials
- Roof: Asphalt
Condition
- Year built: 2019
Utilities & green energy
- Gas: Natural Gas
- Sewer: Public Sewer
- Water: Public
- Utilities for property: Underground Utilities, Electricity Connected, Natural Gas Connected
Community & HOA
Community
- Features: Curbs, Sidewalks
HOA
- Services included: See remarks
- Additional fee info: Maintenance Expense: $90 Monthly
Location
- Region: East Brunswick
Financial & listing details
- Price per square foot: $381/sqft
- Tax assessed value: $207,400
- Annual tax amount: $24,218
- Date on market: 6/28/2025
- Ownership: Fee Simple
- Electric utility on property: Yes
Price history
| Date | Event | Price |
|---|---|---|
| 8/20/2025 | Sold | $1,300,000+2%$381/sqft |
Source:  All Jersey MLS #2516159R Report a problem All Jersey MLS #2516159R Report a problem | ||
| 7/10/2025 | Contingent | $1,275,000$374/sqft |
Source: All Jersey MLS #2516159R Report a problem | ||
| 6/28/2025 | Listed for sale | $1,275,000+52.7%$374/sqft |
Source: All Jersey MLS #2516159R Report a problem | ||
| 1/31/2020 | Sold | $834,990-6.2%$245/sqft |
Source: Public Record Report a problem | ||
| 10/31/2019 | Listed for sale | $889,990$261/sqft |
Source: K Hovnanian Homes Report a problem | ||
Public tax history
| Year | Property taxes | Tax assessment |
|---|---|---|
| 2025 | $24,519 | $207,400 |
| 2024 | $24,519 +2.8% | $207,400 |
| 2023 | $23,855 +0.3% | $207,400 |
| 2022 | $23,774 +354.2% | $207,400 +341.3% |
| 2021 | $5,234 -1.3% | $47,000 |
| 2020 | $5,305 +2.9% | $47,000 |
| 2019 | $5,155 | $47,000 |
| 2018 | $5,155 | $47,000 |
Find assessor info on the county website
Neighborhood: 08816
Nearby homes
- $1,384,4005 bd4 ba4.5k sqft10 McLellan Ct, East Brunswick, NJ 08816Off Market
- $987,2005 bd4 ba2.5k sqft18 Theodore Dr, East Brunswick, NJ 08816Off Market
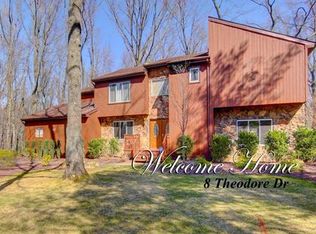
- $1,510,9005 bd5 ba6k sqft14 McLellan Ct, East Brunswick, NJ 08816Off Market
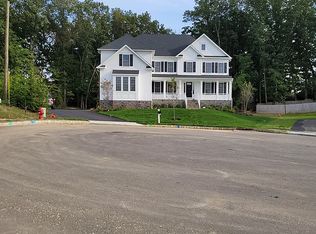
- $1,012,900-- bd-- ba3.6k sqft16 Theodore Dr, East Brunswick, NJ 08816Off Market
- $1,263,600-- bd-- ba-- sqft8 McLellan Ct, East Brunswick, NJ 08816Off Market
- $1,278,3004 bd3 ba-- sqft2 Bock Ln, East Brunswick, NJ 08816Off Market
- $727,000-- bd-- ba-- sqft13 McLellan Ct, East Brunswick, NJ 08816Off Market
- $1,290,6004 bd3 ba3.5k sqft11 McLellan Ct, East Brunswick, NJ 08816Off Market
Nearby schools
GreatSchools rating
- 9/10Central Elementary SchoolGrades: PK-4Distance: 0.7 mi
- 6/10Churchill Junior High SchoolGrades: 7-9Distance: 2 mi
- 9/10East Brunswick High SchoolGrades: 10-12Distance: 0.5 mi
Get a cash offer in 3 minutes
Find out how much your home could sell for in as little as 3 minutes with a no-obligation cash offer.
Estimated market value
$1,349,300
Get a cash offer in 3 minutes
Find out how much your home could sell for in as little as 3 minutes with a no-obligation cash offer.
Estimated market value
$1,349,300
- New Jersey
- Middlesex County
- East Brunswick
- 08816
- 12 McLellan Ct
Nearby cities
Nearby neighborhoods
Nearby zip codes
Other East Brunswick Topics
