Skip main navigation
Sold for $584,000
  • $584,000

    12 McNish Ct, Bluffton, SC 29909

    2beds
    2,593sqft
    Apartment, Single Family Residence
    Built in 1997
    0.44 Acres Lot
    $591,500 Zestimate®
    $225/sqft
    $3,688 Estimated rent

    Home value

    $591,500

    $538,000 - $651,000

    $3,688/mo

    Zestimate® history
    Loading
    Loading...

    Owner options

    List your home for rent

    $3,688/mo

    Rent Zestimate®

    Find your next renter with Zillow Rental Manager. Plus, with online applications, you can quickly screen prospective tenants – for free.

    Learn more

    $3,688/mo

    Rent Zestimate®

    Refinance and save

    $3,324/mo

    Est. payment

    Refinancing to a lower rate could help reduce your monthly payments and save thousands over the life of the loan.

    See today's rates

    $3,324/mo

    Est. payment

    Explore your selling options

    Work with a Zillow partner agent

    Leverage their expertise and Zillow's premium Showcase listings to get your home seen by more buyers.

    Get started

    List with your own agent

    Get your home in front of millions of buyers by listing it on Zillow.

    Learn how to do it

    Sell it yourself

    Take full control of how buyers see your home on Zillow by listing For Sale by Owner (FSBO).

    List your home

    What's special

    Whole house generatorCustom paver brick drivewayNatural gas appliancesTankless water heaterCarolina room
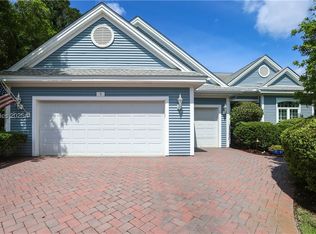
    See V/T link below. This Adams model with 2500+ sqft greets you with 12’ soaring ceilings and 8’ doors which is unique for Sun City. Featuring a spacious Carolina room overlooking the exclusively private waterway and forest preserve. Oversize tile flooring throughout most of the home. Natural gas appliances include tankless water heater, whole house generator and furnace. A custom paver brick driveway invites you toward the 2 car garage with dedicated golf cart bay, perfect for enjoying all Sun City activities!

    Zillow last checked:

    Listing updated:

    Listed by:

    TidalShores Team 843-338-3277,

    EXP Realty LLC (938)

    Bought with:

    The John Weber Team

    Charter One Realty (063I)

    Source: REsides, Inc.,MLS#: 450500MLS Logo

    Facts & features

    Interior

    Bedrooms & bathrooms
    • Bedrooms: 2
    • Bathrooms: 3
    • Full bathrooms: 2
    • 1/2 bathrooms: 1
    Primary bedroom
    • Level: First
    Heating
    • Central, Gas
    Cooling
    • Central Air, Electric, Heat Pump
    Appliances
    • Included: Dryer, Dishwasher, Disposal, Microwave, Oven, Refrigerator, Stove, Washer, Tankless Water Heater
    Features
    • Attic, Bookcases, Built-in Features, Tray Ceiling(s), Ceiling Fan(s), Fireplace, Main Level Primary, Multiple Closets, Separate Shower, Smart Thermostat, Wired for Sound, Window Treatments, Entrance Foyer, Eat-in Kitchen
    • Flooring: Carpet, Tile
    • Windows: Bay Window(s), Insulated Windows, Window Treatments
    Interior area
    • Total interior livable area: 2,593 sqft

    Property

    Parking
    • Total spaces: 2
    • Parking features: Garage, Two Car Garage, Golf Cart Garage
    • Garage spaces: 2
    Features
    • Patio & porch: Enclosed, Patio, Porch
    • Exterior features: Sprinkler/Irrigation, Patio, Rain Gutters, Storm/Security Shutters
    • Pool features: Gas Heat, Heated, Community
    • Has view: Yes
    • View description: Lagoon, Trees/Woods
    • Has water view: Yes
    • Water view: Lagoon,Trees/Woods
    Lot
    • Size: 0.44 Acres
    • Features: 1/4 to 1/2 Acre Lot
    Details
    • Parcel number: R60002000002900000
    • Special conditions: None

    Construction

    Type & style
    • Home type: SingleFamily
    • Architectural style: Flat
    • Property subtype: Apartment, Single Family Residence
    Materials
    • Brick, Vinyl Siding
    • Roof: Asphalt
    Condition
    • Year built: 1997

    Utilities & green energy

    • Water: Public
    Green energy
    • Energy efficient items: Water Heater

    Community & neighborhood

    Senior living
    • Senior community: Yes
    Location
    • Region: Bluffton
    • Subdivision: Duke Of Bft Village/Plat Viii

    Other

    Other facts
    • Listing terms: Cash,Conventional

    Price history

    DateEventPrice
    4/10/2025Sold$584,000+1%$225/sqft
    Source: REsides, Inc. #450500 Report a problem
    3/5/2025Pending sale$578,000$223/sqft
    Source: REsides, Inc. #450500 Report a problem
    2/26/2025Listed for sale$578,000$223/sqft
    Source: REsides, Inc. #450500 Report a problem

    Public tax history

    YearProperty taxesTax assessment
    2024$1,771 0%$13,720
    2023$1,771 +8.7%$13,720 +15%
    2022$1,629 +1%$11,930
    2021$1,613 $11,930
    2020-- $11,930
    2019$1,318 +3.1%$11,930
    2018$1,279 +20.5%$11,930 +15%
    2017$1,062 $10,370
    2016$1,062 $10,370
    2015$1,062 $10,370
    2014$1,062 $10,370
    2013$1,062 $10,370
    2010$1,062 +3.7%--
    2009$1,024 +4.1%--
    2008$984 +6.6%$9,108
    2007$923 -26.6%$9,108
    2005$1,258 +4.1%$9,108
    2004$1,209 -4.8%$9,108 +31%
    2003$1,270 $6,952
    2001-- --
    2000-- $212,100

    Find assessor info on the county website

    Neighborhood: Sun City Hilton Head

    Nearby schools

    GreatSchools rating
    Get a cash offer in 3 minutes
    Find out how much your home could sell for in as little as 3 minutes with a no-obligation cash offer.
    Estimated market value
    $591,500
    Get a cash offer in 3 minutes
    Find out how much your home could sell for in as little as 3 minutes with a no-obligation cash offer.
    Estimated market value
    $591,500