LIVE DIGITAL OFFERS STARTED TODAY! At 12 Meadow Crest Ct, see other offers in real time with 100% transparency. Registration is STILL AVAILABLE for pre-qualified buyers (FHA, VA, Conv, Cash). Don't miss out—register today! Interested buyers and agents are highly encouraged to log their interest or contact the listing broker immediately to avoid missing out. Looking for a Fair, Open, and Stress-Free Way to Buy a Home? Skip the blind bidding wars, hidden negotiations, and guessing games. At 12 Meadow Crest Ct., you can see other offers in real time on this 100% transparent digital offer platform. All Financing Welcome: Fully open to pre-qualified buyers using FHA, VA, Conventional, or Cash.
Concessions Allowed: The seller will happily consider buyer concessions to help offset your closing costs.
$0 Extra Out-of-Pocket Cash: A Buyer’s Premium is added to the top offer to establish the final purchase price, and it can be 100% financed directly into your home loan.
Full Protections: Traditional home inspection, appraisal, and finance contingencies are fully accepted. Welcome to this thoughtfully updated, meticulously maintained ranch home featuring flexible living areas designed to easily accommodate guests or extended family! Move-in ready with top-tier updates throughout:
Main Level Highlights: Beautiful 3/4" solid hickory hardwood flooring flows through the primary living areas, complemented by fresh interior paint and professionally cleaned bedroom carpets. The open kitchen/dining combo features durable tile flooring, updated granite countertops, and sleek finishes. All three bathrooms feature tile flooring, including a beautifully remodeled master suite.
Finished Walk-Out Lower Level: The versatile, fully finished lower level includes a large living area, a private room, and a full bathroom. With its walk-out access, it serves as an ideal private space for extended family, an in-law suite, or guests—simply add a kitchenette to create a completely independent secondary suite.
Extensive Exterior & Mechanical Upgrades: Enjoy peace of mind with major big-ticket improvements, including a brand-new roof (2026), a fresh new deck (2026) perfect for outdoor entertaining, and a recently replaced concrete driveway and sidewalks.
This property is a Certified Pre-Inspected Home. A completed radon test and pre-seller property inspection report are already uploaded to the platform for total transparency. Offers open on Saturday, Oct. 3rd and close on Sunday, Oct. 4th.
Review the inspection reports, view disclosures, and easily register your interest ahead of time or get details by contacting the Listing Agent for a quick 2-minute walkthrough!
Closed
Listed by: Missouri Realty Brokerage • Don A Johnson • 636-293-1172
Bought with: The Dawning Firm
Price Unknown
12 Meadow Crest Ct, Saint Charles, MO 63303
5beds
2,012sqft
Single Family Residence
Built in 1987
0.26 Acres Lot
$395,000 Zestimate®
$--/sqft
$2,853 Estimated rent
Home value
$395,000
$371,000 - $419,000
$2,853/mo
Zestimate® history
Owner options
List your home for rent
$2,853/mo
Rent Zestimate®
Find your next renter with Zillow Rental Manager. Plus, with online applications, you can quickly screen prospective tenants – for free.
$2,853/mo
Rent Zestimate®
Refinance and save
Refinancing to a lower rate could help reduce your monthly payments and save thousands over the life of the loan.
Explore your selling options
Work with a Zillow partner agent
Leverage their expertise and Zillow's premium Showcase listings to get your home seen by more buyers.
Get startedList with your own agent
Get your home in front of millions of buyers by listing it on Zillow.
Learn how to do itSell it yourself
Take full control of how buyers see your home on Zillow by listing For Sale by Owner (FSBO).
List your homeWhat's special
Meticulously maintained ranch homeUpdated granite countertopsFresh interior paintSleek finishesProfessionally cleaned bedroom carpetsBeautifully remodeled master suiteFinished walk-out lower level
Zillow last checked:
Listing updated:
Listed by:
Don A Johnson 636-293-1172,
Missouri Realty Brokerage
Bought with:
Emily D Clemons, 2015033982
The Dawning Firm
Source: MARIS,MLS#: 26058751 Originating MLS: St. Charles County Association of REALTORS
Facts & features
Interior
Bedrooms & bathrooms
- Bedrooms: 5
- Bathrooms: 3
- Full bathrooms: 3
- Main level bathrooms: 2
- Main level bedrooms: 4
Bedroom
- Description: wa;lk-in closet, bathroom
- Features: Floor Covering: Carpeting
- Level: Basement
- Area: 336
- Dimensions: 24x14
Bedroom 2
- Features: Floor Covering: Wood
- Level: Main
- Area: 130
- Dimensions: 13x10
Bedroom 3
- Description: Corner
- Features: Floor Covering: Carpeting
- Level: Main
- Area: 143
- Dimensions: 11x13
Bedroom 4
- Description: used as a office
- Features: Floor Covering: Carpeting
- Level: Main
- Area: 108
- Dimensions: 12x9
Primary bathroom
- Description: Walk-In Shower
- Features: Floor Covering: Ceramic Tile
- Level: Main
- Area: 112
- Dimensions: 14x8
Primary bathroom
- Description: Large
- Features: Floor Covering: Wood
- Level: Main
- Area: 255
- Dimensions: 17x15
Bathroom
- Description: Hall
- Features: Floor Covering: Ceramic Tile
- Level: Main
- Area: 40
- Dimensions: 8x5
Bathroom
- Description: Master
- Features: Floor Covering: Ceramic Tile
- Level: Main
- Area: 112
- Dimensions: 14x8
Bathroom
- Description: with bedroom
- Features: Floor Covering: Ceramic Tile
- Level: Basement
- Area: 64
- Dimensions: 8x8
Dining room
- Description: with kitchen
- Features: Floor Covering: Ceramic Tile
- Level: Main
- Area: 144
- Dimensions: 12x12
Family room
- Features: Floor Covering: Carpeting
- Level: Basement
- Area: 414
- Dimensions: 23x18
Game room
- Features: Floor Covering: Carpeting
- Level: Basement
- Area: 352
- Dimensions: 22x16
Great room
- Description: wooden fireplace, wood beam
- Features: Floor Covering: Wood
- Level: Main
- Area: 399
- Dimensions: 21x19
Kitchen
- Description: Eat-In w/bay window
- Features: Floor Covering: Ceramic Tile
- Level: Main
- Area: 187
- Dimensions: 17x11
Laundry
- Description: off kitchen
- Features: Floor Covering: Ceramic Tile
- Level: Main
- Area: 63
- Dimensions: 9x7
Recreation room
- Description: Wet Bar
- Features: Floor Covering: Carpeting
- Level: Basement
- Area: 352
- Dimensions: 16x22
Workshop
- Description: Wood shop
- Features: Floor Covering: Concrete
- Level: Basement
Heating
- Forced Air
Cooling
- Ceiling Fan(s), Central Air
Appliances
- Included: ENERGY STAR Qualified Appliances, Stainless Steel Appliance(s), Electric Cooktop, Disposal, Dryer, ENERGY STAR Qualified Dryer, Exhaust Fan, Microwave, Vented Exhaust Fan, ENERGY STAR Qualified Washer, Bar Fridge
- Laundry: Laundry Room, Main Level
Features
- Beamed Ceilings, Bookcases, Ceiling Fan(s), Coffered Ceiling(s), Double Vanity, Eat-in Kitchen, Entrance Foyer, Granite Counters, High Ceilings, Kitchen Island, Kitchen/Dining Room Combo, Natural Woodwork, Open Floorplan, Recessed Lighting, See Remarks, Separate Shower, Soaking Tub, Storage, Vaulted Ceiling(s), Wet Bar
- Flooring: Carpet, Ceramic Tile, Hardwood, See Remarks
- Doors: French Doors, Panel Door(s), Sliding Doors, Storm Door(s)
- Windows: Bay Window(s), Skylight(s), Wood Frames
- Basement: Concrete,Finished,Sleeping Area,Walk-Out Access
- Number of fireplaces: 1
- Fireplace features: Great Room
Interior area
- Total structure area: 2,012
- Total interior livable area: 2,012 sqft
- Finished area above ground: 2,012
- Finished area below ground: 1,400
Property
Parking
- Total spaces: 2
- Parking features: Additional Parking, Driveway, Garage, Garage Door Opener, Garage Faces Front, Off Street, Storage
- Attached garage spaces: 2
- Has uncovered spaces: Yes
Features
- Levels: Two
- Exterior features: Storage
Lot
- Size: 0.26 Acres
- Features: Back Yard, Corner Lot, Cul-De-Sac, Front Yard
Details
- Parcel number: 600135723000020.0000000
- Special conditions: Listing As Is
Construction
Type & style
- Home type: SingleFamily
- Architectural style: Ranch,Tudor
- Property subtype: Single Family Residence
Materials
- Brick Veneer, Frame, Stucco, Vinyl Siding
- Roof: Architectural Shingle
Condition
- Updated/Remodeled
- New construction: No
- Year built: 1987
Details
- Builder name: The Rolwes Co
Utilities & green energy
- Electric: 220 Volts, Ameren
- Sewer: Public Sewer
- Water: Public
- Utilities for property: Cable Connected, Electricity Connected, Natural Gas Connected, Sewer Connected, Water Connected
Community & HOA
Community
- Security: Security System, Smoke Detector(s)
- Subdivision: Greenfield
HOA
- Has HOA: No
Location
- Region: Saint Charles
Financial & listing details
- Tax assessed value: $349,603
- Annual tax amount: $4,156
- Date on market: 9/14/2026
- Cumulative days on market: 21 days
- Listing terms: Cash,Conventional,FHA
- Ownership: Private
- Electric utility on property: Yes
Price history
| Date | Event | Price |
|---|---|---|
| 10/29/2026 | Sold | -- |
Source:  MARIS #26058751 Report a problem | ||
| 10/5/2026 | Pending sale | $390,000$194/sqft |
Source: MARIS #26058751 Report a problem | ||
| 9/14/2026 | Listed for sale | $390,000$194/sqft |
Source: MARIS #26058751 Report a problem | ||
Public tax history
| Year | Property taxes | Tax assessment |
|---|---|---|
| 2025 | $4,156 +7% | $66,425 +9.6% |
| 2024 | $3,885 +0.2% | $60,623 |
| 2023 | $3,879 +6.5% | $60,623 +14.2% |
| 2022 | $3,643 | $53,090 |
| 2021 | -- | $53,090 +6.2% |
| 2020 | -- | $49,985 |
| 2019 | $3,445 | $49,985 +8.1% |
| 2018 | $3,445 +1.4% | $46,246 |
| 2017 | $3,399 +3.9% | $46,246 +7.8% |
| 2016 | $3,271 +0.2% | $42,883 |
| 2015 | $3,266 +4% | $42,883 +5.5% |
| 2014 | $3,139 | $40,665 |
| 2013 | -- | $40,665 -6.1% |
| 2012 | -- | $43,300 -5.3% |
| 2011 | -- | $45,720 |
| 2010 | -- | $45,720 |
| 2009 | -- | $45,720 +0.5% |
| 2008 | -- | $45,490 -79.7% |
| 2007 | -- | $223,550 |
| 2006 | -- | $223,550 |
| 2005 | -- | $223,550 +12.3% |
| 2004 | -- | $199,030 |
| 2003 | -- | $199,030 |
| 2002 | -- | -- |
| 2001 | -- | -- |
Find assessor info on the county website
Neighborhood: 63303
Nearby homes
- $--3 bd4 ba2.8k sqft6 Quiet Brook Ct, Saint Charles, MO 63303Sold

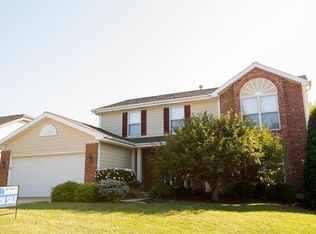
- $426,4004 bd3 ba2.2k sqft10 Meadow Crest Ct, Saint Charles, MO 63303Off Market
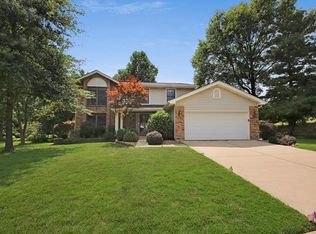
- $438,3004 bd4 ba2.3k sqft10 Quiet Brook Ct, Saint Charles, MO 63303Off Market
- $432,3003 bd3 ba3 sqft30 Misty Hollow Ct, Saint Charles, MO 63303Off Market
- $413,6003 bd3 ba2k sqft30 Quiet Brook Ct, Saint Charles, MO 63303Off Market
- $370,0003 bd2 ba1.9k sqft8 Quiet Brook Ct, Saint Charles, MO 63303Off Market
- $410,1004 bd2 ba2.4k sqft32 Quiet Brook Ct, Saint Charles, MO 63303Off Market
- $516,6003 bd3 ba2.4k sqft8 Meadow Crest Ct, Saint Charles, MO 63303Off Market
Nearby schools
GreatSchools rating
- 7/10Harris Elementary SchoolGrades: K-4Distance: 1.3 mi
- 8/10Hardin Middle SchoolGrades: 7-8Distance: 2.8 mi
- 6/10St. Charles West High SchoolGrades: 9-12Distance: 1.9 mi
Schools provided by the listing agent
- Elementary: Harris Elem.
- Middle: Jefferson / Hardin
- High: St. Charles West High
Source: MARIS. This data may not be complete. We recommend contacting the local school district to confirm school assignments for this home.
Get a cash offer in 3 minutes
Find out how much your home could sell for in as little as 3 minutes with a no-obligation cash offer.
Estimated market value
$395,000
Get a cash offer in 3 minutes
Find out how much your home could sell for in as little as 3 minutes with a no-obligation cash offer.
Estimated market value
$395,000
- Missouri
- Saint Charles County
- Saint Charles
- 63303
- 12 Meadow Crest Ct
