Skip main navigation
Sold for $1,637,500
  • $1,637,500

    12 Meadow Lane, Sherman, CT 06784

    4beds
    4,486sqft
    Single Family Residence
    Built in 2017
    9.15 Acres Lot
    $1,736,300 Zestimate®
    $365/sqft
    $7,927 Estimated rent

    Home value

    $1,736,300

    $1.56M - $1.94M

    $7,927/mo

    Zestimate® history
    Loading
    Loading...

    Owner options

    List your home for rent

    $7,927/mo

    Rent Zestimate®

    Find your next renter with Zillow Rental Manager. Plus, with online applications, you can quickly screen prospective tenants – for free.

    Learn more

    $7,927/mo

    Rent Zestimate®

    Refinance and save

    $9,254/mo

    Est. payment

    Refinancing to a lower rate could help reduce your monthly payments and save thousands over the life of the loan.

    See today's rates

    $9,254/mo

    Est. payment

    Explore your selling options

    Work with a Zillow partner agent

    Leverage their expertise and Zillow's premium Showcase listings to get your home seen by more buyers.

    Get started

    List with your own agent

    Get your home in front of millions of buyers by listing it on Zillow.

    Learn how to do it

    Sell it yourself

    Take full control of how buyers see your home on Zillow by listing For Sale by Owner (FSBO).

    List your home

    What's special

    Primary suiteMulti-level deckVaulted beamed ceilingsMature treesSpacious covered porchWalk-in closetGreat room
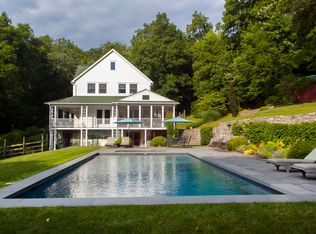
    Welcome to the epitome of bucolic living in this unparalleled Southern Sherman estate nestled within the Wakeman Farms subdivision of custom-built homes just under a mile from the NY line. Step into luxury with this exquisite residence perfectly positioned on over 9 acres of lush landscape adorned with vibrant hydrangeas and mature trees. Designed for sophisticated yet comfortable living, this home boasts a meticulously planned layout, balancing everyday functionality with refined architectural details. The chef's kitchen with pantry overlooking the great room, eat-in area and formal dining room, is perfect for cooking and entertaining. A versatile den/keeping room adds to the main level's charm, which also includes a primary suite with walk-in closet, laundry, and powder room. The upper level hosts 3 spacious bedrooms and 2 full bathrooms, ensuring ample space for family and guests. Modern conveniences abound with 4-zone hydro air heating, porcelain tile radiant heated floors, a 50-year roof, Anderson windows and doors, SMART recessed lighting and motorized shades. A tech hub ensures seamless connectivity, while a breezeway leads to a generous 3-car garage with an unfinished bonus and media room plumbed for future expansion above (architectural plans completed). Newly paved first 200 feet of driveway. The backyard is an oasis of outdoor living boasting a spacious covered porch with vaulted beamed ceilings and Trex decking, ideal for al fresco dining, relaxation, and social gatherings. This area is further enhanced by a multi-level deck featuring a hot tub with bench seating, and there's ample room to add a pool, pickleball, or tennis court. The property is a short stroll away from Deer Pond Farm an Audubon Center with 20 miles of trails, perfect for nature enthusiasts. The charming town center, community park, and Candlewood Lake's sandy beach, boat slips, and kayak racks are just 2 miles away offering recreational opportunities galore. Located only 60 miles from NYC, this residence is an ideal weekend retreat or a year-round sanctuary.

    Zillow last checked:

    Listing updated:

    Listed by:

    Donna Kennedy 917-669-2642,

    Keller Williams Realty 203-438-9494,

    Kim Kendall 203-948-5226,

    Keller Williams Realty

    Bought with:

    Misti Doherty, RES.0809026

    Coldwell Banker Realty

    Source: Smart MLS,MLS#: 24070795MLS Logo

    Facts & features

    Interior

    Bedrooms & bathrooms
    • Bedrooms: 4
    • Bathrooms: 4
    • Full bathrooms: 3
    • 1/2 bathrooms: 1
    Primary bedroom
    • Level: Main
    • Area: 375 Square Feet
    • Dimensions: 25 x 15
    Bedroom
    • Level: Upper
    • Area: 234 Square Feet
    • Dimensions: 13 x 18
    Bedroom
    • Level: Upper
    • Area: 182 Square Feet
    • Dimensions: 14 x 13
    Bedroom
    • Level: Upper
    • Area: 300 Square Feet
    • Dimensions: 15 x 20
    Bathroom
    • Level: Main
    Bathroom
    • Level: Upper
    • Area: 104 Square Feet
    • Dimensions: 8 x 13
    Bathroom
    • Level: Upper
    • Area: 55 Square Feet
    • Dimensions: 5 x 11
    Den
    • Level: Main
    • Area: 252 Square Feet
    • Dimensions: 14 x 18
    Dining room
    • Level: Main
    • Area: 121 Square Feet
    • Dimensions: 11 x 11
    Dining room
    • Level: Main
    • Area: 195 Square Feet
    • Dimensions: 15 x 13
    Great room
    • Level: Main
    • Area: 437 Square Feet
    • Dimensions: 23 x 19
    Kitchen
    • Level: Main
    • Area: 208 Square Feet
    • Dimensions: 13 x 16
    Other
    • Level: Upper
    • Area: 748 Square Feet
    • Dimensions: 17 x 44
    Heating
    • Forced Air, Hydro Air, Radiant, Zoned, Propane
    Cooling
    • Central Air, Zoned
    Appliances
    • Included: Gas Cooktop, Convection Range, Oven, Convection Oven, Microwave, Range Hood, Refrigerator, Dishwasher, Washer, Dryer, Wine Cooler, Tankless Water Heater
    • Laundry: Main Level, Mud Room
    Features
    • Open Floorplan
    • Windows: Thermopane Windows
    • Basement: None
    • Attic: Pull Down Stairs
    • Number of fireplaces: 1
    • Fireplace features: Insert
    Interior area
    • Total structure area: 4,486
    • Total interior livable area: 4,486 sqft
    • Finished area above ground: 4,486

    Property

    Parking
    • Total spaces: 5
    • Parking features: Attached, Paved, Driveway, Garage Door Opener, Private, Circular Driveway, Asphalt
    • Attached garage spaces: 3
    • Has uncovered spaces: Yes
    Features
    • Patio & porch: Porch, Deck, Covered, Patio
    • Exterior features: Breezeway, Rain Gutters, Lighting
    • Spa features: Heated
    • Waterfront features: Access
    Lot
    • Size: 9.15 Acres
    • Features: Secluded, Subdivided, Few Trees, Borders Open Space, Sloped, Rolling Slope
    Details
    • Parcel number: 308872
    • Zoning: residential
    • Other equipment: Generator Ready

    Construction

    Type & style
    • Home type: SingleFamily
    • Architectural style: Colonial
    • Property subtype: Single Family Residence
    Materials
    • Shingle Siding, Cedar
    • Foundation: Concrete Perimeter
    • Roof: Asphalt
    Condition
    • New construction: No
    • Year built: 2017

    Utilities & green energy

    • Sewer: Septic Tank
    • Water: Well
    Green energy
    • Energy efficient items: Ridge Vents, Windows

    Community & neighborhood

    Security
    • Security features: Security System
    Community
    • Community features: Basketball Court, Golf, Lake, Library, Playground, Private School(s), Stables/Riding, Tennis Court(s)
    Location
    • Region: Sherman
    • Subdivision: Wakeman Farms

    HOA & financial

    HOA
    • Has HOA: Yes
    • HOA fee: $25 annually
    • Amenities included: Park
    • Services included: Maintenance Grounds

    Price history

    DateEventPrice
    7/16/2025Sold$1,637,500-3.6%$365/sqft
    Source: Smart MLS #24070795 Report a problem
    6/5/2025Pending sale$1,699,000$379/sqft
    Source: Smart MLS #24070795 Report a problem
    4/26/2025Price change$1,699,000-3.1%$379/sqft
    Source: Smart MLS #24070795 Report a problem
    3/23/2025Price change$1,754,000-1.4%$391/sqft
    Source: Smart MLS #24070795 Report a problem
    1/25/2025Listed for sale$1,779,000$397/sqft
    Source: Smart MLS #24070795 Report a problem
    1/25/2025Listing removed$1,779,000$397/sqft
    Source: Smart MLS #24032391 Report a problem
    7/24/2024Listed for sale$1,779,000-1.2%$397/sqft
    Source: Smart MLS #24032391 Report a problem
    7/12/2024Listing removed--
    Source: Smart MLS #170583365 Report a problem
    7/10/2023Listed for sale$1,800,000+263.6%$401/sqft
    Source: Smart MLS #170583365 Report a problem
    3/29/2012Listing removed$495,000$110/sqft
    Source: Fazzone & Harrison Realty LLC #98466634 Report a problem
    2/25/2012Listed for sale$495,000+12.5%$110/sqft
    Source: Fazzone & Harrison Realty LLC #98466634 Report a problem
    11/18/2011Sold$440,000-11.1%$98/sqft
    Source: Smart MLS #98516318 Report a problem
    10/2/2011Price change$495,000-16.8%$110/sqft
    Source: FAZZONE & HARRISON #F985650 Report a problem
    6/20/2011Price change$595,000-23.2%$133/sqft
    Source: FAZZONE & HARRISON #F985223 Report a problem
    3/27/2011Price change$775,000+11.5%$173/sqft
    Source: Fazzone & Harrison Realty LLC #98466634 Report a problem
    2/24/2011Listed for sale$695,000-10.3%$155/sqft
    Source: RealEstateShows.com #98466634 Report a problem
    1/15/2011Listing removed$775,000$173/sqft
    Source: NCI #98466634 Report a problem
    12/23/2010Price change$775,000+11.5%$173/sqft
    Source: NCI #98466634 Report a problem
    11/15/2010Price change$695,000-10.3%$155/sqft
    Source: FAZZONE & HARRISON #F983889 Report a problem
    6/18/2010Listed for sale$775,000$173/sqft
    Source: FAZZONE & HARRISON #F983889 Report a problem

    Public tax history

    YearProperty taxesTax assessment
    2025$11,776 +1.9%$706,400
    2024$11,557 -8.2%$706,400
    2023$12,588 -2%$706,400
    2022$12,842 -2.5%$706,400
    2021$13,167 -2.5%$706,400
    2020$13,499 -3.5%$706,400
    2019$13,994 -4.9%$706,400 -2.4%
    2018$14,713 +401.5%$723,700 +401.5%
    2017$2,934 -61.8%$144,300 -61.8%
    2016$7,682 +1.5%$377,860
    2015$7,572 +1%$377,860
    2014$7,497 -18.1%$377,860 -30.5%
    2013$9,153 +9.2%$543,550 +3.8%
    2012$8,382 +1.3%$523,530
    2011$8,272 +11.1%$523,530 +10.4%
    2010$7,448 +3.3%$474,390 0%
    2009$7,212 -5.3%$474,500 +2.2%
    2008$7,615 +2.5%$464,340
    2007$7,429 +3.9%$464,340
    2006$7,151 +10%$464,340
    2004$6,501 +2.8%$464,340 +54.1%
    2003$6,327 +5.5%$301,280
    2001$5,995 +8.1%$301,280
    2000$5,544 +13.1%$301,280 +3.9%
    1999$4,902 $290,040

    Find assessor info on the county website

    Neighborhood: 06784

    Nearby schools

    GreatSchools rating
    Schools provided by the listing agent
    • Elementary: Sherman

    Source: Smart MLS. This data may not be complete. We recommend contacting the local school district to confirm school assignments for this home.

    Get pre-qualified for a loan
    At Zillow Home Loans, we can pre-qualify you in as little as 5 minutes with no impact to your credit score.

    An equal housing lender. NMLS #10287.

    Sell for more on Zillow
    Get a Zillow Showcase℠ listing at no additional cost and you could sell for .
    $1,736,300
    2% more
    +$34,726
    With Zillow Showcase(estimated)
    $1,771,026