Skip main navigation
Sold for $996,000
  • Listing Provided by: Re/Max Premier Realty
    Bought with: Redfin
    Tax assessed value
    $996,000

    12 Meadowbrook, Aliso Viejo, CA 92656

    3beds
    1,537sqft
    Condominium
    Built in 1990
    -- sqft lot
    $1,072,700 Zestimate®
    $648/sqft
    $4,417 Estimated rent

    Home value

    $1,072,700

    $1.01M - $1.15M

    $4,417/mo

    Zestimate® history
    Loading
    Loading...

    Owner options

    List your home for rent

    $4,417/mo

    Rent Zestimate®

    Find your next renter with Zillow Rental Manager. Plus, with online applications, you can quickly screen prospective tenants – for free.

    Learn more

    $4,417/mo

    Rent Zestimate®

    Refinance and save

    $6,546/mo

    Est. payment

    Refinancing to a lower rate could help reduce your monthly payments and save thousands over the life of the loan.

    See today's rates

    $6,546/mo

    Est. payment

    Explore your selling options

    Work with a Zillow partner agent

    Leverage their expertise and Zillow's premium Showcase listings to get your home seen by more buyers.

    Get started

    List with your own agent

    Get your home in front of millions of buyers by listing it on Zillow.

    Learn how to do it

    Sell it yourself

    Take full control of how buyers see your home on Zillow by listing For Sale by Owner (FSBO).

    List your home

    What's special

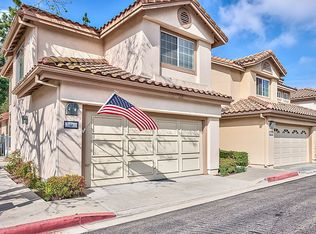
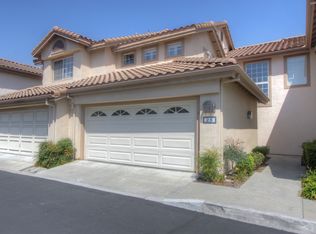
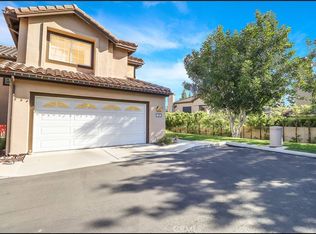
    HIGHLY SOUGHT AFTER END UNIT LOCATION IN THE DESIRABLE CANTORA COMMUNITY WITH LARGE WRAPAROUND YARD! Prime end unit townhouse style floor plan offering an open and airy floor plan offering a large living and dining room with two-story ceilings, delightful kitchen with lots of cabinets, pantry, stainless steel appliances and open to the family room with oversized sliding door leading to the inviting backyard with large patio area, planters and plenty of space to add grass area if desired, block wall and vinyl fencing and lots of room for your outdoor enjoyment and entertainment. Main floor also features a powder room and direct access to the two-car attached garage. Spacious second story offering a large master suite with vaulted ceilings and master bathroom featuring a walk-in closet with mirrored closet doors, large vanity with dual sinks and upgraded fixtures and walk-in shower. This amazing floor plan has the bridge feature and potential for adding a loft and living space and no common walls between the master suite and other bedrooms. There is also a walk-in closet in the 2nd bedroom with newly upgraded lighting fixture, 3rd bedroom with new closet organizers, full second bathroom with tub & shower and linen cabinets in the upstairs hallway. Fresh interior paint, newer and upgraded recessed LED lighting fixtures and dimmers, newer AC and ducting and registers, added/upgraded air intake at upstairs hall, repiped with PEX, upgraded waste disposal, newer and upgraded water heater (2024), newer and upgraded dual glazed windows and sliding door, newer and upgraded front door, custom plantation shutters and upgraded interior door hardware. Two-car attached garage with added/upgraded lighting fixtures, upgraded insulated sectional garage and upgraded garage door opener and added overhead storage. Very desirable Cantora community offering a resort style pool and spa, wider streets with plenty of parking spaces nearby, Spanish Mediterranean tile roof and lush greenbelts throughout the community, excellent proximity to Aliso Viejo Town Center with shops, restaurants and entertainment, highly sought after schools, easy toll road (73) and beach access (via 133) and nearby hiking, biking and nature trails! More description and photos Coming Soon!

    Zillow last checked:

    Listing updated:

    Listing Provided by:

    Kamran Montazami DRE #00996907 714-343-2939,

    Re/Max Premier Realty,

    Nicholas Montazami DRE #02161912,

    Re/Max Premier Realty

    Bought with:

    Nikki Sartipi, DRE #02041361

    Redfin

    Source: CRMLS,MLS#: OC24122007MLS LogoOriginating MLS: California Regional MLS

    Facts & features

    Interior

    Bedrooms & bathrooms
    • Bedrooms: 3
    • Bathrooms: 3
    • Full bathrooms: 2
    • 1/2 bathrooms: 1
    • Main level bathrooms: 1
    Primary bedroom
    • Features: Primary Suite
    Bedroom
    • Features: All Bedrooms Up
    Bathroom
    • Features: Bathtub, Dual Sinks, Separate Shower, Tub Shower, Walk-In Shower
    Kitchen
    • Features: Tile Counters
    Other
    • Features: Walk-In Closet(s)
    Heating
    • Central, Forced Air
    Cooling
    • Central Air
    Appliances
    • Included: Dishwasher, Disposal, Gas Range, Microwave
    • Laundry: Washer Hookup, Gas Dryer Hookup, In Garage
    Features
    • Breakfast Area, Cathedral Ceiling(s), Separate/Formal Dining Room, High Ceilings, Open Floorplan, Recessed Lighting, Two Story Ceilings, All Bedrooms Up, Entrance Foyer, Primary Suite, Walk-In Closet(s)
    • Flooring: Carpet, Tile
    • Windows: Double Pane Windows, Plantation Shutters
    • Has fireplace: Yes
    • Fireplace features: Living Room
    • Common walls with other units/homes: 1 Common Wall,End Unit,No One Above,No One Below
    Interior area
    • Total interior livable area: 1,537 sqft

    Property

    Parking
    • Total spaces: 2
    • Parking features: Door-Multi, Direct Access, Garage, Garage Door Opener
    • Attached garage spaces: 2
    Features
    • Levels: Two
    • Stories: 2
    • Entry location: 1
    • Patio & porch: Patio
    • Pool features: Association
    • Has spa: Yes
    • Spa features: Association
    • Fencing: Block,Vinyl
    • Has view: Yes
    • View description: Park/Greenbelt, Trees/Woods
    Lot
    • Features: Back Yard, Garden, Near Park, Yard
    Details
    • Parcel number: 93070921
    • Special conditions: Standard

    Construction

    Type & style
    • Home type: Condo
    • Architectural style: Mediterranean
    • Property subtype: Condominium
    • Attached to another structure: Yes
    Materials
    • Stucco
    • Foundation: Slab
    • Roof: Tile
    Condition
    • New construction: No
    • Year built: 1990

    Utilities & green energy

    • Sewer: Public Sewer
    • Water: Public
    • Utilities for property: Cable Available, Electricity Connected, Natural Gas Connected, Phone Available, Sewer Connected, Water Connected

    Community & neighborhood

    Community
    • Community features: Curbs, Hiking, Park
    Location
    • Region: Aliso Viejo
    • Subdivision: Cantora (Can)

    HOA & financial

    HOA
    • Has HOA: Yes
    • HOA fee: $425 monthly
    • Amenities included: Pool, Spa/Hot Tub, Trail(s)
    • Association name: Cantora
    • Association phone: 949-855-1800
    • Second HOA fee: $39 monthly
    • Second association name: Powerstone
    • Second association phone: 949-716-3998

    Other

    Other facts
    • Listing terms: Cash,Cash to New Loan

    Price history

    DateEventPrice
    8/28/2024Sold$996,000+3.3%$648/sqft
    Source: CRMLS #OC24122007 Report a problem
    8/9/2024Pending sale$964,000$627/sqft
    Source: CRMLS #OC24122007 Report a problem
    7/23/2024Contingent$964,000$627/sqft
    Source: CRMLS #OC24122007 Report a problem
    7/10/2024Listed for sale$964,000+400.8%$627/sqft
    Source: CRMLS #OC24122007 Report a problem
    2/20/1998Sold$192,500$125/sqft
    Source: Public Record Report a problem

    Public tax history

    YearProperty taxesTax assessment
    2025$10,044 +237%$996,000 +230.5%
    2024$2,980 +2.4%$301,339 +2%
    2023$2,910 +2%$295,431 +2%
    2022$2,852 +2.1%$289,639 +2%
    2021$2,795 +1.1%$283,960 +1%
    2020$2,765 $281,049 +2%
    2019$2,765 +2%$275,539 +2%
    2018$2,710 +4.1%$270,137 +2%
    2017$2,602 $264,841 +2%
    2016$2,602 +3%$259,649 +1.5%
    2015$2,526 -10.8%$255,749 +2%
    2014$2,832 $250,740 +0.5%
    2013-- $249,607 +2%
    2012-- $244,713 +2%
    2011-- $239,915 +0.8%
    2010-- $238,122 -0.2%
    2009-- $238,688 +2%
    2008-- $234,008 +2%
    2007-- $229,420 +2%
    2006-- $224,922 +2%
    2005-- $220,512 +2%
    2004-- $216,189 +1.9%
    2003-- $212,227 +2%
    2002-- $208,066 +2%
    2001$3,278 -5.6%$203,987 +2%
    2000$3,472 $199,988

    Find assessor info on the county website

    Neighborhood: 92656

    Nearby schools

    GreatSchools rating
    Schools provided by the listing agent
    • Elementary: Wood Canyon
    • Middle: Don Juan Avila
    • High: Aliso Niguel

    Source: CRMLS. This data may not be complete. We recommend contacting the local school district to confirm school assignments for this home.

    Get a cash offer in 3 minutes
    Find out how much your home could sell for in as little as 3 minutes with a no-obligation cash offer.
    Estimated market value
    $1,072,700
    Get a cash offer in 3 minutes
    Find out how much your home could sell for in as little as 3 minutes with a no-obligation cash offer.
    Estimated market value
    $1,072,700