Skip main navigation
Off market
Street View
  • $1,002,900

    12 Meadows Ln, Wilmington, DE 19807

    4beds
    3,400sqft
    SingleFamily
    Built in 1982
    2.04 Acres Lot
    $1,002,900 Zestimate®
    $295/sqft
    $4,573 Estimated rent

    Home value

    $1,002,900

    $913,000 - $1.11M

    $4,573/mo

    Zestimate® history
    Loading
    Loading...

    Owner options

    List your home for rent

    $4,573/mo

    Rent Zestimate®

    Find your next renter with Zillow Rental Manager. Plus, with online applications, you can quickly screen prospective tenants – for free.

    Learn more

    $4,573/mo

    Rent Zestimate®

    Refinance and save

    $4,849/mo

    Est. payment

    Refinancing to a lower rate could help reduce your monthly payments and save thousands over the life of the loan.

    See today's rates

    $4,849/mo

    Est. payment

    Explore your selling options

    Work with a Zillow partner agent

    Leverage their expertise and Zillow's premium Showcase listings to get your home seen by more buyers.

    Get started

    List with your own agent

    Get your home in front of millions of buyers by listing it on Zillow.

    Learn how to do it

    Sell it yourself

    Take full control of how buyers see your home on Zillow by listing For Sale by Owner (FSBO).

    List your home

    What's special

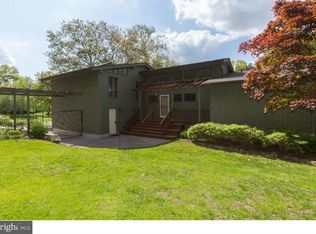
    Visit this home virtually: http://www.vht.com/434110200/IDXS - Nestled in the Centreville neighborhood of The Meadows this hillside home, once featured in Delaware Today Magazine Home & Garden Section, is a private oasis that offers solitude and peace. The current homeowners purchased this 2.04-acre lot when only 2 lone trees stood amidst a field of weeds. They then built, and lovingly maintained, their 3,400sqft, 4-bedroom, 3.5-bath home. The cedar wood & stone exterior mesh perfectly with the greens of the natural landscape. The welcoming front entry foyer ushers you into the living room, which hosts exposed ceiling beams, stone-surround wood-burning fireplace & floor to ceiling windows that offer expansive views of the perfectly manicured landscaping & man-made ponds. Continued on this main level, you will find the formal dining room, with a pass-through window to the wet bar in the kitchen. The eat-in kitchen, which is naturally lit from the central sky light, is spacious & offers center island cooking & seating, Corian countertops, tile backsplash, stainless steel appliances & plenty of storage in clean, white cabinetry. Through sliding glass doors from the kitchen, &/or the living room, you can continue to enjoy the expansive views from the solarium, which contains tile flooring over concrete that captures the heat from the sun in the winter months. From the solarium, you have access to the rear deck. On the upper level of the home, you will find a generously sized Master Suite that includes a separate seating area, a private deck that overlooks the beautiful gardens & private master bath with double sinks, as well as 3 additional well-appointed bedrooms & full hall bath with soaking tub. As you move towards the lower level of the home, you will find a custom designed hobby room, laundry room & oversized 2 car-garage which has additional space that could fit a 3rd vehicle. The family room, found on the lower level, provides walk-out access to the rear patio, a wet bar, recessed lighting & flows through to the game room, which could easily be utilized as a 5th bedroom. To finish off the lower level, there is a full bath with soaking tub & adjacent to the game room, through glass panel French doors, you will find a private office. Once outside the home, you will be able to enjoy the blooming gardens that have been thoughtfully carved into the scenery and include colorful flowers and plants varying in colors, textures & height. The stocked pond is connected to neighboring ponds by a small stream to keep the water flowing & have been ice-skated on during cold winter months. Centreville is an 18th Century village that is listed in the National Register of Historic Places & is close to boutique shopping & a wide array of dining options. This must-see home is just 30 minutes from Philadelphia, within 2 hours of the beach, the mountains & both New York City & Washington, DC & just a short drive to Wegman's & Trader Joe's.

    This property is off market, which means it's not currently listed for sale or rent on Zillow. This may be different from what's available on other websites or public sources.
    Facts & features

    Interior

    Bedrooms & bathrooms
    • Bedrooms: 4
    • Bathrooms: 4
    • Full bathrooms: 3
    • 1/2 bathrooms: 1
    Heating
    • Forced air, Oil
    Cooling
    • Central
    Features
    • Flooring: Hardwood
    • Basement: Finished
    • Has fireplace: Yes
    Interior area
    • Total interior livable area: 3,400 sqft

    Property

    Parking
    • Total spaces: 2
    • Parking features: Garage - Attached
    Features
    • Exterior features: Wood, Brick
    Lot
    • Size: 2.04 Acres
    Details
    • Parcel number: 0700200028

    Construction

    Type & style
    • Home type: SingleFamily
    Materials
    • Foundation: Crawl/Raised
    • Roof: Asphalt
    Condition
    • Year built: 1982

    Community & HOA

    HOA
    • Has HOA: Yes
    • HOA fee: $41 monthly
    Location
    • Region: Wilmington

    Financial & listing details

    • Price per square foot: $295/sqft
    • Tax assessed value: $713,200

    Price history

    DateEventPrice
    12/21/2020Sold$700,000+1.5%$206/sqft
    Source: Public Record Report a problem
    10/5/2020Pending sale$689,900$203/sqft
    Source: Patterson-Schwartz Real Estate #DENC510464 Report a problem
    10/2/2020Listed for sale$689,900$203/sqft
    Source: Patterson-Schwartz Real Estate #DENC510464 Report a problem

    Public tax history

    YearProperty taxesTax assessment
    2025-- $713,200 +247.1%
    2024$7,593 +13.4%$205,500
    2023$6,698 -1.2%$205,500
    2022$6,778 +0%$205,500
    2021$6,777 +5.9%$205,500
    2020$6,400 +0.2%$205,500
    2019$6,389 +3.5%$205,500
    2017$6,173 +6.9%$205,500
    2016$5,777 $205,500
    2015$5,777 $205,500
    2014-- $205,500
    2013-- $205,500
    2012-- $205,500
    2011-- $205,500
    2010-- $205,500
    2009-- $205,500
    2008-- $205,500
    2007-- $205,500
    2006-- $205,500
    2005-- $205,500
    2004-- $205,500
    2003-- $205,500
    2002-- $205,500
    2001-- $205,500
    Find assessor info on the county website

    Neighborhood: 19807

    Nearby schools

    GreatSchools rating
    Schools provided by the listing agent
    • District: Red Clay Consolidated

    Source: The MLS. This data may not be complete. We recommend contacting the local school district to confirm school assignments for this home.

    Get a cash offer in 3 minutes
    Find out how much your home could sell for in as little as 3 minutes with a no-obligation cash offer.
    Estimated market value
    $1,002,900
    Get a cash offer in 3 minutes
    Find out how much your home could sell for in as little as 3 minutes with a no-obligation cash offer.
    Estimated market value
    $1,002,900