Welcome to this stunning single family home in the sought-after Burncoat neighborhood of Worcester! This home boasts 4 bedrooms and 2.5 baths, featuring a first floor primary bedroom with a spacious en suite bathroom. Situated on a private corner lot, this property offers both tranquility and convenience. As you enter, you'll be greeted by a bright and inviting mudroom featuring a cozy coffee bar, perfect for those early mornings! The open layout is ideal for entertaining, with a seamless flow from the living areas to the expansive back deck that overlooks the beautiful backyard with gazebo, perfect for relaxing or hosting. Downstairs, the finished basement is a true bonus, complete with a bar area and pool table. Additional highlights include first-floor laundry area, ample storage throughout, and an ideal commuter location, just a short distance to major routes! Showings to begin at the Open House Friday 11/8 from 4-6pm.
Sold for $480,000
$480,000
12 Mellor Ave, Worcester, MA 01606
4beds
1,946sqft
Single Family Residence
Built in 1948
10,000 Square Feet Lot
$540,600 Zestimate®
$247/sqft
$3,563 Estimated rent
Home value
$540,600
$508,000 - $578,000
$3,563/mo
Zestimate® history
Owner options
List your home for rent
$3,563/mo
Rent Zestimate®
Find your next renter with Zillow Rental Manager. Plus, with online applications, you can quickly screen prospective tenants – for free.
$3,563/mo
Rent Zestimate®
Refinance and save
$3,302/mo
Est. payment
Refinancing to a lower rate could help reduce your monthly payments and save thousands over the life of the loan.
$3,302/mo
Est. payment
Explore your selling options
Work with a Zillow partner agent
Leverage their expertise and Zillow's premium Showcase listings to get your home seen by more buyers.
Get startedList with your own agent
Get your home in front of millions of buyers by listing it on Zillow.
Learn how to do itSell it yourself
Take full control of how buyers see your home on Zillow by listing For Sale by Owner (FSBO).
List your homeWhat's special
Pool tableOpen layoutExpansive back deckBright and inviting mudroomCorner lotFinished basementBar area
Zillow last checked:
Listing updated:
Listed by:
Briana Willander 603-289-9476,
Lamacchia Realty, Inc. 508-925-7330,
Ashley Davidson 603-289-9474
Bought with:
Jim Black Group
Real Broker MA, LLC
Source: MLS PIN,MLS#: 73307537
Facts & features
Interior
Bedrooms & bathrooms
- Bedrooms: 4
- Bathrooms: 3
- Full bathrooms: 2
- 1/2 bathrooms: 1
- Main level bathrooms: 2
- Main level bedrooms: 1
Primary bedroom
- Features: Bathroom - Full, Vaulted Ceiling(s), Closet, Flooring - Hardwood, Lighting - Overhead
- Level: Main,First
- Area: 200.58
- Dimensions: 15.3 x 13.11
Bedroom 2
- Features: Walk-In Closet(s), Flooring - Hardwood
- Level: Second
- Area: 167.58
- Dimensions: 17.1 x 9.8
Bedroom 3
- Features: Flooring - Hardwood
- Level: Second
- Area: 120.84
- Dimensions: 11.4 x 10.6
Bedroom 4
- Level: Second
- Area: 159.85
- Dimensions: 13.9 x 11.5
Primary bathroom
- Features: Yes
Bathroom 1
- Features: Bathroom - Full, Bathroom - With Tub & Shower
- Level: Main,First
- Area: 39.1
- Dimensions: 6.11 x 6.4
Bathroom 2
- Features: Bathroom - Full, Bathroom - With Shower Stall, Vaulted Ceiling(s), Walk-In Closet(s), Soaking Tub
- Level: Main,First
- Area: 187.59
- Dimensions: 16.9 x 11.1
Bathroom 3
- Features: Bathroom - Half
- Level: Second
- Area: 33.22
- Dimensions: 6.5 x 5.11
Dining room
- Features: Flooring - Stone/Ceramic Tile
- Level: First
- Area: 108.78
- Dimensions: 11.1 x 9.8
Kitchen
- Features: Bathroom - Half, Lighting - Overhead
- Level: First
- Area: 99.08
- Dimensions: 10.11 x 9.8
Living room
- Features: Flooring - Hardwood, Cable Hookup, Crown Molding
- Level: First
- Area: 407.1
- Dimensions: 23 x 17.7
Heating
- Steam, Oil
Cooling
- Window Unit(s)
Appliances
- Included: Water Heater, Range, Refrigerator, Washer, Dryer
- Laundry: Dryer Hookup - Electric, Washer Hookup, First Floor, Electric Dryer Hookup
Features
- Mud Room, Bonus Room, Game Room, Internet Available - Broadband
- Flooring: Tile, Laminate, Hardwood
- Basement: Partial,Finished,Walk-Out Access,Interior Entry
- Has fireplace: No
Interior area
- Total structure area: 1,946
- Total interior livable area: 1,946 sqft
Property
Parking
- Total spaces: 2
- Parking features: Paved Drive, Paved
- Uncovered spaces: 2
Features
- Patio & porch: Deck
- Exterior features: Deck, Rain Gutters, Storage, Fenced Yard, Gazebo, Stone Wall
- Fencing: Fenced/Enclosed,Fenced
Lot
- Size: 10,000 Square Feet
- Features: Corner Lot
Details
- Additional structures: Gazebo
- Parcel number: 1774899
- Zoning: RL-7
Construction
Type & style
- Home type: SingleFamily
- Architectural style: Cape
- Property subtype: Single Family Residence
Materials
- Foundation: Concrete Perimeter
- Roof: Shingle
Condition
- Year built: 1948
Utilities & green energy
- Sewer: Public Sewer
- Water: Public
- Utilities for property: for Electric Range, for Electric Dryer
Community & HOA
Community
- Features: Public Transportation, Shopping, Park, Medical Facility, Highway Access, Public School
- Security: Security System
HOA
- Has HOA: No
Location
- Region: Worcester
Financial & listing details
- Price per square foot: $247/sqft
- Tax assessed value: $408,400
- Annual tax amount: $5,616
- Date on market: 9/16/2026
Price history
| Date | Event | Price |
|---|---|---|
| 1/9/2025 | Sold | $480,000+5.5%$247/sqft |
Source: MLS PIN #73307537 Report a problem | ||
| 11/10/2024 | Contingent | $454,900$234/sqft |
Source: MLS PIN #73307537 Report a problem | ||
| 11/6/2024 | Listed for sale | $454,900+295.6%$234/sqft |
Source: MLS PIN #73307537 Report a problem | ||
| 10/31/1989 | Sold | $115,000$59/sqft |
Source: Public Record Report a problem | ||
Public tax history
| Year | Property taxes | Tax assessment |
|---|---|---|
| 2025 | $5,748 +2.4% | $435,800 +6.7% |
| 2024 | $5,616 +3.9% | $408,400 +8.4% |
| 2023 | $5,405 +8.5% | $376,900 +15.1% |
| 2022 | $4,980 +0.7% | $327,400 +7.8% |
| 2021 | $4,943 +3% | $303,600 +7.5% |
| 2020 | $4,799 +5.1% | $282,300 +11.3% |
| 2019 | $4,567 -0.2% | $253,700 +4.9% |
| 2018 | $4,574 +4.8% | $241,900 +6.5% |
| 2017 | $4,365 +0.2% | $227,100 +7.5% |
| 2016 | $4,355 +2.7% | $211,300 |
| 2015 | $4,241 +2.7% | $211,300 |
| 2014 | $4,129 +5.1% | $211,300 0% |
| 2013 | $3,928 +3% | $211,400 -5.8% |
| 2012 | $3,812 +9% | $224,500 -2.7% |
| 2010 | $3,497 -14.8% | $230,800 -24.1% |
| 2009 | $4,103 +7.3% | $303,900 -0.3% |
| 2008 | $3,823 +2.3% | $304,900 -1.3% |
| 2007 | $3,736 +25.2% | $308,800 +29.7% |
| 2006 | $2,983 +5.6% | $238,100 +11.1% |
| 2005 | $2,826 +3.4% | $214,400 +15.7% |
| 2004 | $2,733 +6% | $185,300 +16.2% |
| 2003 | $2,578 +27.1% | $159,500 +40.4% |
| 2002 | $2,028 +15.5% | $113,600 +19.5% |
| 2000 | $1,756 +9.9% | $95,100 +11.1% |
| 1997 | $1,598 | $85,600 |
Find assessor info on the county website
Neighborhood: 01606
Nearby homes
- $410,5003 bd1 ba969 sqft11 Mellor Ave, Worcester, MA 01606Off Market
- $383,8002 bd2 ba1k sqft83 Christine St, Worcester, MA 01606Off Market
- $473,2003 bd2 ba1.7k sqft7 Mellor Ave, Worcester, MA 01606Off Market
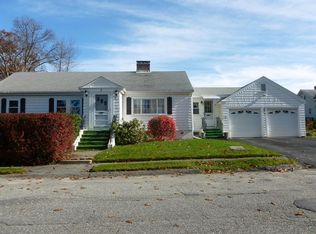
- $334,800-- bd-- ba-- sqft76 Kalmar St, Worcester, MA 01606Off Market
- $370,2002 bd2 ba936 sqft72 Christine St, Worcester, MA 01606Off Market
- $361,9003 bd1 ba780 sqft87 Christine St, Worcester, MA 01606Off Market
- $301,1002 bd1 ba863 sqft68 Christine St, Worcester, MA 01606Off Market
- $376,5003 bd1 ba1k sqft82 Christine St, Worcester, MA 01606Off Market
Nearby schools
GreatSchools rating
- 6/10Thorndyke Road SchoolGrades: K-6Distance: 0.3 mi
- 4/10Burncoat Middle SchoolGrades: 7-8Distance: 0.4 mi
- 2/10Burncoat Senior High SchoolGrades: 9-12Distance: 0.4 mi
Schools provided by the listing agent
- Middle: Burncoat Middle
- High: Burncoat High
Source: MLS PIN. This data may not be complete. We recommend contacting the local school district to confirm school assignments for this home.
Get a cash offer in 3 minutes
Find out how much your home could sell for in as little as 3 minutes with a no-obligation cash offer.
Estimated market value
$540,600
Get a cash offer in 3 minutes
Find out how much your home could sell for in as little as 3 minutes with a no-obligation cash offer.
Estimated market value
$540,600
- Massachusetts
- Worcester County
- Worcester
- 01606
- 12 Mellor Ave
