Skip main navigation
Sold for $1,475,000
Street View
  • $1,475,000

    12 Melody Lane, Huntington, NY 11743

    3beds
    2,592sqft
    Single Family Residence, Residential
    Built in 1960
    1.37 Acres Lot
    $1,541,200 Zestimate®
    $569/sqft
    $4,831 Estimated rent

    Home value

    $1,541,200

    $1.39M - $1.71M

    $4,831/mo

    Zestimate® history
    Loading
    Loading...

    Owner options

    List your home for rent

    $4,831/mo

    Rent Zestimate®

    Find your next renter with Zillow Rental Manager. Plus, with online applications, you can quickly screen prospective tenants – for free.

    Learn more

    $4,831/mo

    Rent Zestimate®

    Refinance and save

    $10,094/mo

    Est. payment

    Refinancing to a lower rate could help reduce your monthly payments and save thousands over the life of the loan.

    See today's rates

    $10,094/mo

    Est. payment

    Explore your selling options

    Work with a Zillow partner agent

    Leverage their expertise and Zillow's premium Showcase listings to get your home seen by more buyers.

    Get started

    List with your own agent

    Get your home in front of millions of buyers by listing it on Zillow.

    Learn how to do it

    Sell it yourself

    Take full control of how buyers see your home on Zillow by listing For Sale by Owner (FSBO).

    List your home

    What's special

    Shaker-style cabinetsWarm wood burning fireplaceFully fenced yardPrivacy and tranquilityOpen floor planOutdoor living spaceVaulted ceilings
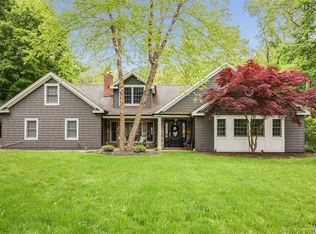
    Welcome to 12 Melody Lane, Huntington! This sun-drenched residence, entirely renovated down to the studs in 2018 and enhanced through 2025, offers a perfect blend of style and function. Nestled on a beautifully landscaped 1.37-acre property, this home features 3 bedrooms and 3 new baths in an open floor plan. The great room impresses with vaulted ceilings and a warm wood burning fireplace, creating an inviting atmosphere. The modern kitchen is a chef's dream, equipped with shaker-style cabinets, top-of-the-line Viking stainless steel appliances, and a center island featuring a wine fridge. In addition to new Anderson windows, siding, heat and air systems, new baths, new roof, sprinklers and more, the home is complemented by a new Cambridge patio and wall, offering ideal outdoor living space. The fully fenced yard provides privacy and tranquility, while the interior shines with a combination of wood and new ceramic wood-like tile, enhancing its appeal. The garage has been transformed into the ultimate man cave, offering a unique space for hobbies or leisure activities. Experience a lifestyle that is truly better than new, with this outstanding property waiting to welcome you home.

    Zillow last checked:

    Listing updated:

    Listed by:

    Maria H. Lanzisero 631-327-2912,

    Compass Greater NY LLC 631-629-7719,

    Donna Spinoso Gelb CBR 631-383-9920,

    Compass Greater NY LLC

    Bought with:

    Nordeen Accardi CBR WCR, 30AC0882700

    Coldwell Banker American Homes

    Jill Gilliard CBR, 10401265473

    Coldwell Banker American Homes

    Source: OneKey® MLS as distributed by MLS GRID,MLS#: 857849MLS Logo

    Facts & features

    Interior

    Bedrooms & bathrooms
    • Bedrooms: 3
    • Bathrooms: 3
    • Full bathrooms: 3
    Other
    • Description: Entry to a fabulous open floor plan great room with cathedral ceilings and wood burning fireplace, dining area with sliders to patio, chef's kitchen with viking appliance, wine fridge and island.
    • Level: First
    Other
    • Description: Primary suite with walk in closet, tray ceiling, and primary bath, 2nd bedroom with custom mouldings, 3rd bedroom is king size, Full bath with dual vanity
    • Level: Second
    Other
    • Description: Spacious family room with new wood like tile, outside entrance to patio, full bathroom, storage, garage access
    • Level: Lower
    Other
    • Description: New laundry room, play area, utilities, egress window, new wood tile flooring, storage
    • Level: Basement
    Heating
    • Oil
    Cooling
    • Central Air
    Appliances
    • Included: Dishwasher, Oven, Range, Refrigerator, Stainless Steel Appliance(s), Washer, Wine Refrigerator
    • Laundry: Laundry Room
    Features
    • Built-in Features, Cathedral Ceiling(s), Chefs Kitchen, Crown Molding, Entrance Foyer, His and Hers Closets, Kitchen Island, Primary Bathroom, Open Floorplan, Recessed Lighting, Tray Ceiling(s)
    • Flooring: Ceramic Tile, Hardwood
    • Windows: Double Pane Windows
    • Basement: Finished,Partial,Storage Space
    • Attic: Full
    • Has fireplace: Yes
    Interior area
    • Total structure area: 2,592
    • Total interior livable area: 2,592 sqft

    Property

    Parking
    • Total spaces: 10
    • Parking features: Driveway, Garage, Garage Door Opener
    • Garage spaces: 2
    • Has uncovered spaces: Yes
    Features
    • Levels: Multi/Split
    • Patio & porch: Patio
    • Exterior features: Lighting
    • Fencing: Back Yard,Vinyl,Wood
    Lot
    • Size: 1.37 Acres
    • Dimensions: 1.37 acres
    Details
    • Parcel number: 0400041000200017000
    • Special conditions: None

    Construction

    Type & style
    • Home type: SingleFamily
    • Property subtype: Single Family Residence, Residential
    Materials
    • Vinyl Siding
    Condition
    • Updated/Remodeled
    • Year built: 1960
    • Major remodel year: 2018

    Utilities & green energy

    • Sewer: Cesspool
    • Water: Public
    • Utilities for property: Cable Connected, Electricity Connected, Trash Collection Public, Water Connected

    Community & HOA

    HOA
    • Has HOA: No
    Location
    • Region: Huntington

    Financial & listing details

    • Price per square foot: $569/sqft
    • Tax assessed value: $4,300
    • Annual tax amount: $17,694
    • Date on market: 5/13/2025
    • Cumulative days on market: 3 days
    • Listing agreement: Exclusive Right To Sell
    • Exclusions: Garage cabinetry/ decorations, garage fridge, primary bedroom chandelier
    • Electric utility on property: Yes

    Price history

    DateEventPrice
    8/27/2025Sold$1,475,000+13.5%$569/sqft
    Source: OneKey® MLS as distributed by MLS GRID #857849 Report a problem
    5/16/2025Pending sale$1,300,000$502/sqft
    Source: OneKey® MLS as distributed by MLS GRID #857849 Report a problem
    5/13/2025Listed for sale$1,300,000+44.4%$502/sqft
    Source: OneKey® MLS as distributed by MLS GRID #857849 Report a problem
    8/23/2019Sold$900,000-1.6%$347/sqft
    Source: OneKey® MLS as distributed by MLS GRID #L3125113 Report a problem
    8/23/2019Listed for sale$915,000$353/sqft
    Source: LAFFEY REAL ESTATE #3125113 Report a problem
    7/17/2019Pending sale$915,000$353/sqft
    Source: LAFFEY REAL ESTATE #3125113 Report a problem
    6/4/2019Price change$915,000-2.1%$353/sqft
    Source: LAFFEY REAL ESTATE #3125113 Report a problem
    4/23/2019Listed for sale$935,000+3.9%$361/sqft
    Source: LAFFEY REAL ESTATE #P1344288 Report a problem
    8/21/2018Sold$900,000-1.6%$347/sqft
    Source: OneKey® MLS as distributed by MLS GRID #L3041293 Report a problem
    7/12/2018Pending sale$915,000$353/sqft
    Source: Realty Connect USA LLC #10506120 Report a problem
    6/20/2018Listed for sale$915,000+92.6%$353/sqft
    Source: Realty Connect USA LLC #3041293 Report a problem
    1/24/2018Sold$475,000-9.5%$183/sqft
    Source: Public Record Report a problem
    11/10/2017Pending sale$525,000$203/sqft
    Source: Signature Premier Properties #2966982 Report a problem
    10/10/2017Price change$525,000-4.5%$203/sqft
    Source: Signature Premier Properties #2966982 Report a problem
    8/30/2017Listed for sale$549,900$212/sqft
    Source: Signature Premier Properties #2966982 Report a problem

    Public tax history

    YearProperty taxesTax assessment
    2025-- $4,300
    2024-- $4,300
    2023-- $4,300
    2022-- $4,300
    2021-- $4,300
    2020-- $4,300
    2019-- $4,300 -4.4%
    2018-- $4,500
    2017$16,467 $4,500 -6.3%
    2016-- $4,800
    2015-- $4,800 -9.4%
    2014-- $5,300
    2013-- $5,300
    2012-- $5,300 -8.2%
    2011-- $5,775
    2010-- $5,775
    2009-- $5,775
    2008-- $5,775
    2007$14,890 +13.2%$5,775
    2005$13,159 +8.1%$5,775
    2004$12,172 +6.1%$5,775
    2003$11,473 +6.6%$5,775
    2002$10,766 +5.4%$5,775
    2001$10,212 +1.4%$5,775
    2000$10,071 $5,775
    Find assessor info on the county website

    Neighborhood: 11743

    Nearby schools

    GreatSchools rating
    Schools provided by the listing agent
    • Elementary: Contact Agent
    • Middle: J Taylor Finley Middle School
    • High: Huntington High School

    Source: OneKey® MLS as distributed by MLS GRID. This data may not be complete. We recommend contacting the local school district to confirm school assignments for this home.

    Get a cash offer in 3 minutes
    Find out how much your home could sell for in as little as 3 minutes with a no-obligation cash offer.
    Estimated market value
    $1,541,200
    Get a cash offer in 3 minutes
    Find out how much your home could sell for in as little as 3 minutes with a no-obligation cash offer.
    Estimated market value
    $1,541,200