This stunning colonial has curb appeal galore & combines a flowing layout, downtown cul-de-sac location & great main ensuite "potential" to create a dream home. Cathedral beamed ceilings & wood stove greet you in the spacious LR which segues to the 24' KIT w/cherry cabinetry, a huge granite island & SS appliances. The breakfast nook allows for casual dining adjacent to the formal DR sporting wainscoting & hdwd flrs. A handy mudroom leads to the 1/2 bath & 2012 addition & garage: plumbed for heat. The office is appointed w/parquet flrs & decorative molding. A beautiful 3-season room overlooks the superior hardscaping & lush, level back yard. On the 2nd flr, w/the major infrastructure already in place, you'll find the roughed-in primary suite, ready for your personal finishing touches, allowing you to create the retreat you've always wanted. 3 add'tl bdrms, 2 new baths, a reading nook & walk-up attic complete the home. Showings begin at OHs Thur 7/16 4:30-6:00. Sat & Sun 11-12:30.
Sold for $1,065,000
$1,065,000
12 Merrifields St, Rowley, MA 01969
3beds
2,586sqft
Single Family Residence
Built in 1990
0.64 Acres Lot
$-- Zestimate®
$412/sqft
$-- Estimated rent
Home value
Not available
Estimated sales range
Not available
Not available
Zestimate® history
Owner options
List your home for rent
Find your next renter with Zillow Rental Manager. Plus, with online applications, you can quickly screen prospective tenants – for free.
Refinance and save
$6,919/mo
Est. payment
Refinancing to a lower rate could help reduce your monthly payments and save thousands over the life of the loan.
$6,919/mo
Est. payment
Explore your selling options
Work with a Zillow partner agent
Leverage their expertise and Zillow's premium Showcase listings to get your home seen by more buyers.
Get startedList with your own agent
Get your home in front of millions of buyers by listing it on Zillow.
Learn how to do itSell it yourself
Take full control of how buyers see your home on Zillow by listing For Sale by Owner (FSBO).
List your homeWhat's special
Wood stoveHandy mudroomWalk-up atticDowntown cul-de-sac locationHuge granite islandBreakfast nookCathedral beamed ceilings
Zillow last checked:
Listing updated:
Listed by:
Nancy Judge 978-417-9009,
Keller Williams Realty Evolution 978-992-4050
Bought with:
Tzortzis Lane Group
Coldwell Banker Realty - Ipswich
Source: MLS PIN,MLS#: 73549254
Facts & features
Interior
Bedrooms & bathrooms
- Bedrooms: 3
- Bathrooms: 3
- Full bathrooms: 2
- 1/2 bathrooms: 1
Primary bedroom
- Features: Flooring - Wall to Wall Carpet, Crown Molding
- Level: Second
- Area: 180
- Dimensions: 15 x 12
Bedroom 2
- Features: Closet, Flooring - Wall to Wall Carpet
- Level: Second
- Area: 156
- Dimensions: 13 x 12
Bedroom 3
- Features: Closet, Flooring - Wall to Wall Carpet
- Level: Second
- Area: 156
- Dimensions: 13 x 12
Bathroom 1
- Features: Bathroom - Half, Countertops - Stone/Granite/Solid, Lighting - Sconce, Pocket Door
- Level: First
- Area: 28
- Dimensions: 7 x 4
Bathroom 2
- Features: Bathroom - Full, Bathroom - With Tub & Shower, Closet - Linen, Flooring - Stone/Ceramic Tile, Countertops - Stone/Granite/Solid
- Level: Second
- Area: 63
- Dimensions: 7 x 9
Bathroom 3
- Features: Bathroom - Full, Bathroom - Tiled With Shower Stall, Flooring - Stone/Ceramic Tile, Dryer Hookup - Electric, Washer Hookup
- Level: Second
- Area: 81
- Dimensions: 9 x 9
Dining room
- Features: Flooring - Hardwood, Recessed Lighting, Wainscoting, Lighting - Overhead, Pocket Door
- Level: First
- Area: 225
- Dimensions: 15 x 15
Kitchen
- Features: Flooring - Stone/Ceramic Tile, Countertops - Stone/Granite/Solid, Kitchen Island, Wet Bar, Stainless Steel Appliances, Lighting - Pendant
- Level: First
- Area: 299
- Dimensions: 23 x 13
Living room
- Features: Wood / Coal / Pellet Stove, Cathedral Ceiling(s), Ceiling Fan(s), Beamed Ceilings, Flooring - Wall to Wall Carpet
- Level: First
- Area: 399
- Dimensions: 19 x 21
Office
- Features: Flooring - Hardwood, Chair Rail, Crown Molding
- Level: First
- Area: 132
- Dimensions: 11 x 12
Heating
- Baseboard, Oil
Cooling
- Window Unit(s)
Appliances
- Included: Water Heater, Range, Oven, Dishwasher, Microwave, Refrigerator, Washer, Dryer, Range Hood
- Laundry: Bathroom - Full, Second Floor
Features
- Chair Rail, Crown Molding, Lighting - Overhead, Dining Area, Beadboard, Cathedral Ceiling(s), Recessed Lighting, Home Office, Foyer, Mud Room, Wet Bar, Walk-up Attic
- Flooring: Tile, Carpet, Hardwood, Flooring - Hardwood, Flooring - Stone/Ceramic Tile, Flooring - Wall to Wall Carpet
- Basement: Full,Interior Entry,Garage Access,Bulkhead,Sump Pump,Concrete,Unfinished
- Has fireplace: No
Interior area
- Total structure area: 2,586
- Total interior livable area: 2,586 sqft
- Finished area above ground: 2,586
Property
Parking
- Total spaces: 8
- Parking features: Attached, Garage Door Opener, Heated Garage, Garage Faces Side, Insulated, Paved Drive, Off Street, Paved
- Attached garage spaces: 2
- Uncovered spaces: 6
Features
- Patio & porch: Deck - Exterior, Porch - Enclosed, Deck, Patio
- Exterior features: Porch - Enclosed, Deck, Patio, Rain Gutters, Stone Wall
Lot
- Size: 0.64 Acres
- Features: Cul-De-Sac, Cleared, Level
Details
- Parcel number: M:0025 B:0105 L:0006
- Zoning: CEN
Construction
Type & style
- Home type: SingleFamily
- Architectural style: Colonial
- Property subtype: Single Family Residence
Materials
- Frame
- Foundation: Concrete Perimeter
- Roof: Shingle
Condition
- Year built: 1990
Utilities & green energy
- Electric: 200+ Amp Service
- Sewer: Private Sewer
- Water: Public
Green energy
- Energy efficient items: Thermostat
Community & HOA
Community
- Features: Public Transportation, Shopping, Walk/Jog Trails, Stable(s), Golf, Highway Access, House of Worship, Marina, Public School, T-Station
HOA
- Has HOA: No
Location
- Region: Rowley
Financial & listing details
- Price per square foot: $412/sqft
- Tax assessed value: $773,300
- Annual tax amount: $9,349
- Date on market: 8/13/2026
- Listing terms: Contract
- Road surface type: Paved
Price history
| Date | Event | Price |
|---|---|---|
| 9/10/2026 | Sold | $1,065,000-3.1%$412/sqft |
Source: MLS PIN #73549254 Report a problem | ||
| 8/11/2026 | Pending sale | $1,099,000$425/sqft |
Source: MLS PIN #73549254 Report a problem | ||
| 7/28/2026 | Contingent | $1,099,000$425/sqft |
Source: MLS PIN #73549254 Report a problem | ||
| 7/14/2026 | Listed for sale | $1,099,000$425/sqft |
Source: MLS PIN #73549254 Report a problem | ||
Public tax history
Tax history is unavailable.
Neighborhood: 01969
Nearby homes
- $921,4003 bd3 ba3.8k sqft12 Merrifield St, Rowley, MA 01969Off Market
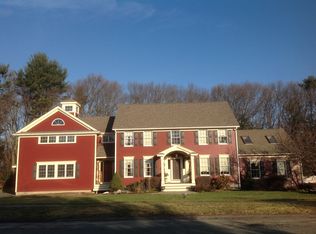
- $824,5003 bd2 ba1.9k sqft6 Merrifield St, Rowley, MA 01969Off Market
- $916,1003 bd3 ba2.7k sqft11 Merrifield St, Rowley, MA 01969Off Market
- $850,3004 bd2 ba2.4k sqft21 Merrifield St, Rowley, MA 01969Off Market
- $758,2003 bd3 ba2.8k sqft9 Heritage Way #9, Rowley, MA 01969Off Market
- $716,0002 bd3 ba2.1k sqft17 Heritage Way #9, Rowley, MA 01969Sold
- $755,0003 bd3 ba2k sqft5 Heritage Way #5, Rowley, MA 01969Sold
- $914,3004 bd3 ba3.3k sqft35 Main St, Rowley, MA 01969Off Market
Nearby schools
GreatSchools rating
- 8/10Pine Grove SchoolGrades: PK-6Distance: 0.6 mi
- 7/10Triton Regional Middle SchoolGrades: 7-8Distance: 3.2 mi
- 6/10Triton Regional High SchoolGrades: 9-12Distance: 3.2 mi
Schools provided by the listing agent
- Elementary: Pine Grove
- Middle: Triton
- High: Triton
Source: MLS PIN. This data may not be complete. We recommend contacting the local school district to confirm school assignments for this home.


Get pre-qualified for a loan
At Zillow Home Loans, we can pre-qualify you in as little as 5 minutes with no impact to your credit score.An equal housing lender. NMLS #10287.
- Massachusetts
- Essex County
- Rowley
- 01969
- 12 Merrifields St
