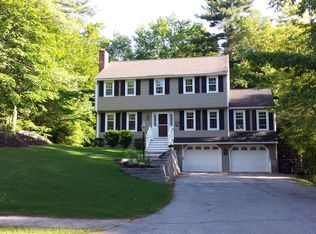
Welcome to 12 Michael Avenue, a stunning split-level home in a sought-after Nashua neighborhood! This meticulously renovated property offers 3 bedrooms, 2 baths, and over 1,700 sq ft of finished space. Step inside to discover a bright, open-concept layout enhanced by recessed lighting, luxury vinyl plank flooring, and all-new vinyl windows. The kitchen has been fully transformed with brand new cabinetry, quartz countertops, and energy-efficient stainless appliances. Both bathrooms have been beautifully updated with new tubs, vanities, and modern fixtures. The home's comfort continues with a brand new heating system (April 2025) and new interior doors throughout. Enjoy peace of mind with a brand new roof (Jan 2025), new garage doors with automatic openers, and a freshly landscaped yard with bark mulch and granite front steps. The fully finished lower level offers a spacious family room and half bath, perfect for entertaining or relaxing. Outside, the level, corner lot provides ample outdoor space, while the attached 2-car garage and expansive driveway offer abundant parking. Located minutes from exits 1, 4, and 5 for easy access to Boston, and close to shopping, breweries, restaurants, and schools, this home offers the best of comfort, style, and convenience. Simply move in and enjoy!
Closed
Listed by: Realty One Group Next Level
Bought with: Realty One Group Next Level
$573,000
12 Michael Avenue, Nashua, NH 03062
3beds
1,716sqft
Single Family Residence
Built in 1978
0.58 Acres Lot
$586,200 Zestimate®
$334/sqft
$3,433 Estimated rent
Home value
$586,200
$539,000 - $639,000
$3,433/mo
Zestimate® history
Owner options
List your home for rent
$3,433/mo
Rent Zestimate®
Find your next renter with Zillow Rental Manager. Plus, with online applications, you can quickly screen prospective tenants – for free.
$3,433/mo
Rent Zestimate®
Refinance and save
$3,775/mo
Est. payment
Refinancing to a lower rate could help reduce your monthly payments and save thousands over the life of the loan.
$3,775/mo
Est. payment
Explore your selling options
Work with a Zillow partner agent
Leverage their expertise and Zillow's premium Showcase listings to get your home seen by more buyers.
Get startedList with your own agent
Get your home in front of millions of buyers by listing it on Zillow.
Learn how to do itSell it yourself
Take full control of how buyers see your home on Zillow by listing For Sale by Owner (FSBO).
List your homeWhat's special
All-new vinyl windowsLevel corner lotFreshly landscaped yardExpansive drivewayBright open-concept layoutEnergy-efficient stainless appliancesRecessed lighting
Zillow last checked:
Listing updated:
Listed by:
Jacob Cunningham,
Realty One Group Next Level 888-888-7653
Bought with:
Michal Wisniewski
Realty One Group Next Level
Source: PrimeMLS,MLS#: 5041171
Facts & features
Interior
Bedrooms & bathrooms
- Bedrooms: 3
- Bathrooms: 2
- Full bathrooms: 1
- 1/2 bathrooms: 1
Heating
- Oil, Baseboard, Hot Water
Cooling
- None
Appliances
- Included: ENERGY STAR Qualified Dishwasher, Microwave, Electric Range, Refrigerator
Features
- Kitchen/Living, Natural Light
- Flooring: Vinyl, Vinyl Plank
- Doors: ENERGY STAR Qualified Doors
- Windows: ENERGY STAR Qualified Windows
- Basement: Finished,Interior Entry
- Has fireplace: Yes
- Fireplace features: Wood Burning
Interior area
- Total structure area: 1,716
- Total interior livable area: 1,716 sqft
- Finished area above ground: 1,194
- Finished area below ground: 522
Property
Parking
- Total spaces: 6
- Parking features: Paved, Driveway, Garage, Parking Spaces 6+
- Garage spaces: 2
- Has uncovered spaces: Yes
Features
- Levels: One,Split Level
- Stories: 1
- Exterior features: Deck
Lot
- Size: 0.58 Acres
- Features: Corner Lot, Landscaped, Level, Sidewalks, Wooded, Near Shopping, Neighborhood, Near School(s)
Details
- Parcel number: NASHMCL00888
- Zoning description: R9
Construction
Type & style
- Home type: SingleFamily
- Property subtype: Single Family Residence
Materials
- Wood Frame
- Foundation: Concrete, Poured Concrete
- Roof: Architectural Shingle
Condition
- New construction: No
- Year built: 1978
Utilities & green energy
- Electric: 100 Amp Service, Circuit Breakers
- Sewer: Public Sewer
- Utilities for property: Cable, Fiber Optic Internt Avail
Community & neighborhood
Security
- Security features: Battery Smoke Detector
Location
- Region: Nashua
Other
Other facts
- Road surface type: Paved
Price history
| Date | Event | Price |
|---|---|---|
| 6/30/2025 | Sold | $573,000+4.2%$334/sqft |
Source:  PrimeMLS #5041171 Report a problem PrimeMLS #5041171 Report a problem | ||
| 5/27/2025 | Contingent | $550,000$321/sqft |
Source: PrimeMLS #5041171 Report a problem | ||
| 5/15/2025 | Listed for sale | $550,000+71.9%$321/sqft |
Source: PrimeMLS #5041171 Report a problem | ||
| 12/12/2024 | Sold | $320,000$186/sqft |
Source: Public Record Report a problem | ||
Public tax history
| Year | Property taxes | Tax assessment |
|---|---|---|
| 2024 | $7,524 +5.1% | $473,200 +20.5% |
| 2023 | $7,161 +0.9% | $392,800 |
| 2022 | $7,098 +3% | $392,800 +32.4% |
| 2021 | $6,889 +2.7% | $296,700 |
| 2020 | $6,708 +3.9% | $296,700 |
| 2019 | $6,456 +2.6% | $296,700 |
| 2018 | $6,293 +1.8% | $296,700 +23.8% |
| 2017 | $6,179 +2.9% | $239,600 |
| 2016 | $6,007 +2.2% | $239,600 |
| 2015 | $5,877 +2% | $239,600 |
| 2014 | $5,762 | $239,600 |
| 2011 | -- | -- |
| 2010 | -- | -- |
| 2009 | -- | -- |
| 2008 | -- | -- |
| 2007 | -- | -- |
| 2005 | -- | -- |
| 2004 | -- | -- |
| 2003 | -- | -- |
| 2002 | -- | -- |
| 2001 | -- | $165,600 |
Find assessor info on the county website
Neighborhood: 03062
Nearby schools
GreatSchools rating
- 8/10Main Dunstable SchoolGrades: K-5Distance: 0.6 mi
- NABrian S. McCarthy Middle SchoolGrades: 6-8Distance: 1.2 mi
- 7/10Nashua High School SouthGrades: 9-12Distance: 2 mi
Schools provided by the listing agent
- Elementary: Main Dunstable Elementary Sch
- Middle: Brian S. McCarthy Middle School
- High: Nashua High School South
- District: Nashua School District
Source: PrimeMLS. This data may not be complete. We recommend contacting the local school district to confirm school assignments for this home.
Get a cash offer in 3 minutes
Find out how much your home could sell for in as little as 3 minutes with a no-obligation cash offer.
Estimated market value
$586,200
Get a cash offer in 3 minutes
Find out how much your home could sell for in as little as 3 minutes with a no-obligation cash offer.
Estimated market value
$586,200
- New Hampshire
- Hillsborough County
- Nashua
- 03062
- 12 Michael Avenue
Nearby cities
Nearby zip codes
Other Nashua Topics
