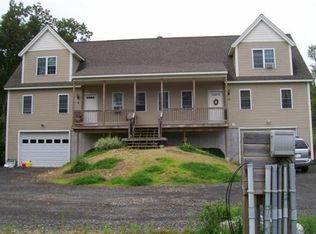
This beautifully maintained Colonial features an open concept floor plan and stunning hardwood flooring throughout the main level. The spacious family room is flooded with natural light creating a warm atmosphere.The kitchen boasts an oversized breakfast bar, recessed lighting, ample cabinetry and slider leading to an elevated back deck. Formal dining room, adjacent to the kitchen is ideal for gatherings. Convenient half bath with washer/dryer and pantry closets complete the main level. Upstairs, enjoy 2 generously sized bedrooms, full main bath, versatile bonus room for home office, nursery, or playroom and primary with walk-in closet and private bath.The finished basement with private entrance, half bath and access to garage provides additional living space or option for home business or gym. Outdoors, the home sits on a sprawling lot with mature landscaping lining the backyard. Relax on the deck overlooking the peaceful lot with separate fenced-in area for fire pit, playset or pets!
Sold for $590,000
$590,000
12 Michael Dr, Rutland, MA 01543
3beds
2,000sqft
Single Family Residence
Built in 2013
2.04 Acres Lot
$603,200 Zestimate®
$295/sqft
$3,414 Estimated rent
Home value
$603,200
$549,000 - $657,000
$3,414/mo
Zestimate® history
Loading...
Owner options
List your home for rent
$3,414/mo
Rent Zestimate®
Find your next renter with Zillow Rental Manager. Plus, with online applications, you can quickly screen prospective tenants – for free.
Learn more$3,414/mo
Rent Zestimate®
Refinance and save
$3,755/mo
Est. payment
Refinancing to a lower rate could help reduce your monthly payments and save thousands over the life of the loan.
See today's rates$3,755/mo
Est. payment
Explore your selling options
Work with a Zillow partner agent
Leverage their expertise and Zillow's premium Showcase listings to get your home seen by more buyers.
Get startedList with your own agent
Get your home in front of millions of buyers by listing it on Zillow.
Learn how to do itSell it yourself
Take full control of how buyers see your home on Zillow by listing For Sale by Owner (FSBO).
List your homeWhat's special
Versatile bonus roomElevated back deckSpacious family roomFormal dining roomFinished basementMature landscapingPrivate bath
Zillow last checked:
Listing updated:
Listed by:
The Liberty Group 774-320-1776,
Real Broker MA, LLC 855-450-0442,
James Spooner 401-640-2105
Bought with:
The Icon Group
Keller Williams Pinnacle MetroWest
Source: MLS PIN,MLS#: 73358056
Facts & features
Interior
Bedrooms & bathrooms
- Bedrooms: 3
- Bathrooms: 4
- Full bathrooms: 2
- 1/2 bathrooms: 2
- Main level bathrooms: 1
Primary bedroom
- Features: Bathroom - Full, Ceiling Fan(s), Walk-In Closet(s), Flooring - Wall to Wall Carpet, Lighting - Overhead
- Level: Second
Bedroom 2
- Features: Ceiling Fan(s), Closet, Flooring - Wall to Wall Carpet, Lighting - Overhead
- Level: Second
Bedroom 3
- Features: Ceiling Fan(s), Closet, Flooring - Wall to Wall Carpet, Lighting - Overhead
- Level: Second
Primary bathroom
- Features: Yes
Bathroom 1
- Features: Bathroom - Half, Ceiling Fan(s), Closet, Flooring - Hardwood, Countertops - Stone/Granite/Solid, Dryer Hookup - Electric, Washer Hookup, Lighting - Sconce, Lighting - Overhead
- Level: Main,First
Bathroom 2
- Features: Bathroom - 3/4, Bathroom - With Shower Stall, Ceiling Fan(s), Flooring - Vinyl, Countertops - Stone/Granite/Solid, Lighting - Sconce, Lighting - Overhead
- Level: Second
Bathroom 3
- Features: Bathroom - Full, Bathroom - With Tub & Shower, Ceiling Fan(s), Flooring - Vinyl, Countertops - Stone/Granite/Solid, Lighting - Sconce, Lighting - Overhead
- Level: Second
Dining room
- Features: Flooring - Hardwood, Lighting - Overhead
- Level: Main,First
Family room
- Features: Closet, Flooring - Vinyl, Exterior Access, Recessed Lighting, Remodeled
- Level: Basement
Kitchen
- Features: Flooring - Hardwood, Dining Area, Pantry, Breakfast Bar / Nook, Cabinets - Upgraded, Open Floorplan, Recessed Lighting, Peninsula, Lighting - Pendant
- Level: Main,First
Living room
- Features: Ceiling Fan(s), Flooring - Hardwood, Cable Hookup, Deck - Exterior, Exterior Access, Open Floorplan, Slider, Lighting - Overhead
- Level: Main,First
Office
- Features: Closet, Flooring - Wall to Wall Carpet, Lighting - Overhead
- Level: Second
Heating
- Baseboard, Oil
Cooling
- Window Unit(s)
Appliances
- Included: Water Heater, Range, Dishwasher, Microwave, Refrigerator, Plumbed For Ice Maker
- Laundry: First Floor, Electric Dryer Hookup, Washer Hookup
Features
- Closet, Lighting - Overhead, Bathroom - Half, Lighting - Sconce, Pedestal Sink, Home Office, Bathroom, Internet Available - Broadband
- Flooring: Vinyl, Carpet, Hardwood, Flooring - Wall to Wall Carpet, Flooring - Vinyl
- Doors: Insulated Doors
- Windows: Insulated Windows
- Basement: Full,Partially Finished,Walk-Out Access,Interior Entry,Garage Access,Radon Remediation System
- Has fireplace: No
Interior area
- Total structure area: 2,000
- Total interior livable area: 2,000 sqft
- Finished area above ground: 1,738
- Finished area below ground: 262
Property
Parking
- Total spaces: 5
- Parking features: Under, Garage Door Opener, Storage, Garage Faces Side, Paved Drive, Off Street, Paved
- Attached garage spaces: 1
- Uncovered spaces: 4
Accessibility
- Accessibility features: No
Features
- Patio & porch: Deck - Wood
- Exterior features: Deck - Wood, Rain Gutters, Storage, Fenced Yard
- Fencing: Fenced/Enclosed,Fenced
Lot
- Size: 2.04 Acres
- Features: Cul-De-Sac, Wooded, Gentle Sloping
Details
- Parcel number: M:63 B:A L:2.02,4529371
- Zoning: RES
Construction
Type & style
- Home type: SingleFamily
- Architectural style: Colonial
- Property subtype: Single Family Residence
Materials
- Frame
- Foundation: Concrete Perimeter
- Roof: Shingle
Condition
- Year built: 2013
Utilities & green energy
- Electric: Circuit Breakers
- Sewer: Inspection Required for Sale, Private Sewer
- Water: Private
- Utilities for property: for Electric Range, for Electric Dryer, Washer Hookup, Icemaker Connection
Green energy
- Energy efficient items: Thermostat
- Energy generation: Solar
Community & neighborhood
Community
- Community features: Shopping, Walk/Jog Trails, Golf, Medical Facility, Conservation Area, Highway Access, House of Worship, Public School, Sidewalks
Location
- Region: Rutland
Other
Other facts
- Listing terms: Contract
- Road surface type: Paved
Price history
| Date | Event | Price |
|---|---|---|
| 6/6/2025 | Sold | $590,000+2.6%$295/sqft |
Source: MLS PIN #73358056 Report a problem | ||
| 4/14/2025 | Contingent | $574,900$287/sqft |
Source: MLS PIN #73358056 Report a problem | ||
| 4/10/2025 | Listed for sale | $574,900+69.1%$287/sqft |
Source: MLS PIN #73358056 Report a problem | ||
| 12/22/2017 | Sold | $339,900+25.9%$170/sqft |
Source: Public Record Report a problem | ||
| 2/28/2014 | Sold | $269,900$135/sqft |
Source: Public Record Report a problem | ||
Public tax history
| Year | Property taxes | Tax assessment |
|---|---|---|
| 2025 | $6,980 +7.1% | $490,200 +11.5% |
| 2024 | $6,518 +10.3% | $439,500 +2% |
| 2023 | $5,912 +6.8% | $430,900 +23% |
| 2022 | $5,533 -0.6% | $350,400 +5.1% |
| 2021 | $5,566 -5.6% | $333,300 -0.5% |
| 2020 | $5,899 +1.8% | $335,000 +3.4% |
| 2019 | $5,796 +14.2% | $324,000 +15.7% |
| 2018 | $5,076 +0.5% | $280,000 +1.6% |
| 2017 | $5,049 +8.9% | $275,600 +3.3% |
| 2016 | $4,636 | $266,900 |
Find assessor info on the county website
Neighborhood: 01543
Nearby schools
GreatSchools rating
- 7/10Glenwood Elementary SchoolGrades: 3-5Distance: 1.4 mi
- 6/10Central Tree Middle SchoolGrades: 6-8Distance: 2.8 mi
- 7/10Wachusett Regional High SchoolGrades: 9-12Distance: 4.4 mi
Get a cash offer in 3 minutes
Find out how much your home could sell for in as little as 3 minutes with a no-obligation cash offer.
Estimated market value
$603,200
Get a cash offer in 3 minutes
Find out how much your home could sell for in as little as 3 minutes with a no-obligation cash offer.
Estimated market value
$603,200
- Massachusetts
- Worcester County
- Rutland
- 01543
- 12 Michael Dr
Nearby cities
Nearby zip codes
Other Rutland Topics
