Welcome to this beautifully maintained four-bedroom, two-and-a-half-bath Colonial in the highly desirable University Heights neighborhood. Filled with natural light, this warm and inviting home offers a spacious layout designed for comfortable everyday living and effortless entertaining. Step into the welcoming foyer, where gleaming hardwood floors flow throughout. The sun-filled living room features a step-up design that adds character and definition to the space. At the heart of the home is the beautifully updated, expanded kitchen, complete with stainless steel KitchenAid appliances, abundant cabinetry, and plenty of room for gathering with family and friends. A conveniently located laundry room with a Miele washer and dryer is just off the kitchen, while an additional washer and dryer are located in the full, unfinished basement. Upstairs, you’ll find four generously sized bedrooms, including a spacious primary suite featuring a walk-in closet, an additional closet, and a private full bath. The updated hall bath and renovated powder room showcase tasteful finishes, while replacement windows throughout the home enhance energy efficiency and comfort. A large storage closet on the upper level provides even more practical storage space. The full unfinished basement offers endless possibilities for future living space, a home gym, workshop, or additional storage. Outside, enjoy a beautifully landscaped backyard featuring a deck with a retractable awning, a patio, and plenty of room to relax or entertain. Completing this exceptional property is a spacious two-car garage. Blending timeless Colonial charm with thoughtful updates, quality finishes, and an outstanding location, this beautiful home offers a wonderful opportunity to enjoy all that the sought-after University Heights neighborhood has to offer
Sold for $665,500
Zestimate®
$665,500
12 Michele Ct, Hamilton, NJ 08619
4beds
2,190sqft
Single Family Residence
Built in 1972
0.33 Acres Lot
$665,500 Zestimate®
$304/sqft
$3,960 Estimated rent
Home value
$665,500
$612,000 - $725,000
$3,960/mo
Zestimate® history
Owner options
List your home for rent
$3,960/mo
Rent Zestimate®
Find your next renter with Zillow Rental Manager. Plus, with online applications, you can quickly screen prospective tenants – for free.
$3,960/mo
Rent Zestimate®
Refinance and save
$4,946/mo
Est. payment
Refinancing to a lower rate could help reduce your monthly payments and save thousands over the life of the loan.
$4,946/mo
Est. payment
Explore your selling options
Work with a Zillow partner agent
Leverage their expertise and Zillow's premium Showcase listings to get your home seen by more buyers.
Get startedList with your own agent
Get your home in front of millions of buyers by listing it on Zillow.
Learn how to do itSell it yourself
Take full control of how buyers see your home on Zillow by listing For Sale by Owner (FSBO).
List your homeWhat's special
Beautifully landscaped backyardUpdated hall bathFilled with natural lightWalk-in closetFour generously sized bedroomsAbundant cabinetrySpacious primary suite
Zillow last checked:
Listing updated:
Listed by:
Edward J Smires 609-638-2904,
Smires & Associates
Bought with:
Theza Friedman, RS372041
Coldwell Banker Residential Brokerage-Princeton Jct
Source: Bright MLS,MLS#: NJME2080676
Facts & features
Interior
Bedrooms & bathrooms
- Bedrooms: 4
- Bathrooms: 3
- Full bathrooms: 2
- 1/2 bathrooms: 1
- Main level bathrooms: 1
Rooms
- Room types: Living Room, Dining Room, Primary Bedroom, Bedroom 2, Bedroom 3, Bedroom 4, Kitchen, Family Room
Primary bedroom
- Level: Upper
- Area: 192 Square Feet
- Dimensions: 12 X 16
Bedroom 2
- Level: Upper
- Area: 120 Square Feet
- Dimensions: 10 X 12
Bedroom 3
- Level: Upper
- Area: 144 Square Feet
- Dimensions: 12 X 12
Bedroom 4
- Level: Upper
- Area: 144 Square Feet
- Dimensions: 12 X 12
Dining room
- Level: Main
- Area: 168 Square Feet
- Dimensions: 12 X 14
Family room
- Level: Main
- Area: 252 Square Feet
- Dimensions: 12 X 21
Kitchen
- Level: Main
- Area: 195 Square Feet
- Dimensions: 13 X 15
Living room
- Level: Main
- Area: 378 Square Feet
- Dimensions: 14 X 27
Heating
- Forced Air, Natural Gas
Cooling
- Central Air, Electric
Appliances
- Included: Dishwasher, Dryer, Oven/Range - Gas, Refrigerator, Washer, Gas Water Heater
- Laundry: Main Level, In Basement
Features
- Basement: Full
- Has fireplace: No
Interior area
- Total structure area: 2,190
- Total interior livable area: 2,190 sqft
- Finished area above ground: 2,190
- Finished area below ground: 0
Property
Parking
- Total spaces: 2
- Parking features: Garage Faces Front, Inside Entrance, Attached, Driveway, On Street
- Attached garage spaces: 2
- Has uncovered spaces: Yes
Accessibility
- Accessibility features: None
Features
- Levels: Two
- Stories: 2
- Pool features: None
Lot
- Size: 0.33 Acres
- Dimensions: 114.00 x 126.00
Details
- Additional structures: Above Grade, Below Grade
- Parcel number: 030156200017
- Zoning: RESIDENTIAL
- Special conditions: Standard
Construction
Type & style
- Home type: SingleFamily
- Architectural style: Colonial
- Property subtype: Single Family Residence
Materials
- Frame
- Foundation: Block
Condition
- New construction: No
- Year built: 1972
Utilities & green energy
- Sewer: Public Sewer
- Water: Public
Community & HOA
Community
- Subdivision: University Heights
HOA
- Has HOA: No
Location
- Region: Hamilton
- Municipality: HAMILTON TWP
Financial & listing details
- Price per square foot: $304/sqft
- Tax assessed value: $330,500
- Annual tax amount: $12,254
- Date on market: 7/16/2026
- Listing agreement: Exclusive Right To Sell
- Inclusions: Washer, Dryer, Refrigerator Basement Washer & Dryer
- Exclusions: Dining Room Light Fixture
- Ownership: Fee Simple
Price history
| Date | Event | Price |
|---|---|---|
| 9/21/2026 | Sold | $665,500+1%$304/sqft |
Source:  Bright MLS #NJME2080676 Report a problem Bright MLS #NJME2080676 Report a problem | ||
| 7/29/2026 | Contingent | $659,000$301/sqft |
Source: Bright MLS #NJME2080676 Report a problem | ||
| 7/16/2026 | Listed for sale | $659,000+689.2%$301/sqft |
Source: Bright MLS #NJME2080676 Report a problem | ||
| 5/27/1983 | Sold | $83,500$38/sqft |
Source: Agent Provided Report a problem | ||
Public tax history
| Year | Property taxes | Tax assessment |
|---|---|---|
| 2026 | $12,255 +5.2% | $330,500 |
| 2025 | $11,647 | $330,500 |
| 2024 | $11,647 +8% | $330,500 |
| 2023 | $10,784 | $330,500 |
| 2022 | $10,784 +1.9% | $330,500 |
| 2021 | $10,586 +2.5% | $330,500 |
| 2020 | $10,328 +1.2% | $330,500 |
| 2019 | $10,206 +2.2% | $330,500 |
| 2018 | $9,988 +2.3% | $330,500 |
| 2017 | $9,763 +5.4% | $330,500 |
| 2016 | $9,265 +1.5% | $330,500 +69.4% |
| 2015 | $9,133 +4.6% | $195,100 |
| 2014 | $8,733 +0.9% | $195,100 |
| 2013 | $8,651 +1.7% | $195,100 |
| 2012 | $8,508 -0.1% | $195,100 |
| 2011 | $8,516 +1.8% | $195,100 |
| 2010 | $8,366 | $195,100 |
| 2009 | -- | $195,100 |
| 2008 | $7,472 +4.4% | $195,100 |
| 2007 | $7,160 | $195,100 |
| 2006 | -- | $195,100 |
| 2005 | -- | $195,100 |
| 2004 | $2,624 | $195,100 |
| 2003 | -- | $195,100 +1.8% |
| 2002 | -- | $191,600 |
| 2001 | -- | $191,600 |
Find assessor info on the county website
Neighborhood: 08619
Nearby homes
- $556,700-- bd-- ba1.9k sqft14 Michele Ct, Hamilton, NJ 08619Off Market
- $524,600-- bd-- ba1.5k sqft9 Michele Ct, Hamilton, NJ 08619Off Market
- $517,3003 bd1 ba-- sqft9 Michele Ct, Mercerville, NJ 08619Off Market
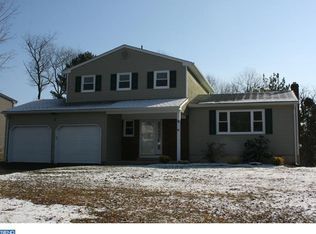
- $532,700-- bd-- ba1.7k sqft10 Michele Ct, Hamilton, NJ 08619Off Market
- $578,000-- bd-- ba2.3k sqft11 Michele Ct, Hamilton, NJ 08619Off Market
- $576,300-- bd-- ba1.7k sqft16 Michele Ct, Hamilton, NJ 08619Off Market
- $590,1003 bd2 ba1.7k sqft8 Michele Ct, Hamilton, NJ 08619Off Market
- $577,000-- bd-- ba2.2k sqft7 Michele Ct, Hamilton, NJ 08619Off Market
Nearby schools
GreatSchools rating
- 5/10University Heights/H.D. Morrison Elementary SchoolGrades: PK-5Distance: 0.1 mi
- 5/10Richard C Crockett Middle SchoolGrades: 6-8Distance: 3.6 mi
- 2/10Hamilton North-Nottingham High SchoolGrades: 9-12Distance: 2.8 mi
Schools provided by the listing agent
- Elementary: Univ Hgts
- High: Nottingham
- District: Hamilton Township
Source: Bright MLS. This data may not be complete. We recommend contacting the local school district to confirm school assignments for this home.
Get a cash offer in 3 minutes
Find out how much your home could sell for in as little as 3 minutes with a no-obligation cash offer.
Estimated market value
$665,500
Get a cash offer in 3 minutes
Find out how much your home could sell for in as little as 3 minutes with a no-obligation cash offer.
Estimated market value
$665,500
- New Jersey
- Mercer County
- Trenton
- 08619
- 12 Michele Ct
