Skip main navigation
Sold for $655,000
  • $655,000

    12 Michelle Lane, Bayville, NJ 08721

    4beds
    2,478sqft
    Single Family Residence
    Built in 1998
    0.48 Acres Lot
    $680,600 Zestimate®
    $264/sqft
    $4,844 Estimated rent

    Home value

    $680,600

    $606,000 - $762,000

    $4,844/mo

    Zestimate® history
    Loading
    Loading...

    Owner options

    List your home for rent

    $4,844/mo

    Rent Zestimate®

    Find your next renter with Zillow Rental Manager. Plus, with online applications, you can quickly screen prospective tenants – for free.

    Learn more

    $4,844/mo

    Rent Zestimate®

    Refinance and save

    $4,305/mo

    Est. payment

    Refinancing to a lower rate could help reduce your monthly payments and save thousands over the life of the loan.

    See today's rates

    $4,305/mo

    Est. payment

    Explore your selling options

    Work with a Zillow partner agent

    Leverage their expertise and Zillow's premium Showcase listings to get your home seen by more buyers.

    Get started

    List with your own agent

    Get your home in front of millions of buyers by listing it on Zillow.

    Learn how to do it

    Sell it yourself

    Take full control of how buyers see your home on Zillow by listing For Sale by Owner (FSBO).

    List your home

    What's special

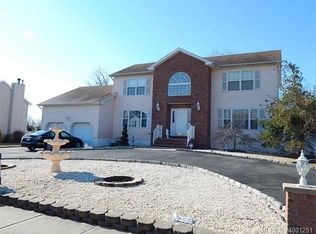
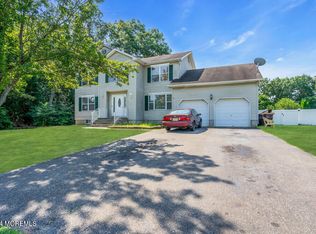
    This is a coming soon listing and can start being shown on January 8th. Welcome to this stunning 4-bedroom, 2.5-bath colonial home in the highly desirable Woodhampton Estates, perfectly situated on nearly half an acre of property. This home offers an array of exceptional features inside and out. The beautifully landscaped front and side yards are maintained with a 5-zone sprinkler system, and the backyard is a true retreat, boasting a heated in-ground saltwater pool, a composite multilevel deck with a spacious lawn enclosed by vinyl fencing for your privacy. A two-car attached garage, full basement and an outdoor shed add convenience and extra storage space. Inside, the home greets you with a ceramic tile entry, leading to a formal living room and a formal dining room, both featuring gleaming hardwood floors. The large eat in kitchen, complete with ample counter space and cabinetry, opens seamlessly to a cozy family room with a gas fireplace. Sliders in the family room and kitchen provide access to the rear patio, where the fun begins, making it an ideal space for gatherings and relaxation. Upstairs, the master suite offers a private retreat with a full bath and a walk-in closet, while three additional bedrooms provide plenty of space for family or guests, sharing a second full bath. The home also includes an unfinished basement with plenty of room for storage or the potential to be finished according to your vision. Additional feature include a two car garage with direct entry, newer furnace, newer central air conditioning, newer roof offering peace of mind for years to come. Close proximity to excellent schools, parks, beaches, and shopping, this home truly delivers both style and convenience. Schedule a private tour today and make this exquisite home your own!

    Zillow last checked:

    Listing updated:

    Listed by:

    Mary Donnelly 848-448-1496,

    Keller Williams Preferred Properties,Bayville

    Bought with:

    Alyssa Giglio, 1542120

    Keller Williams Preferred Properties,Bayville

    Source: MoreMLS,MLS#: 22500360MLS Logo

    Facts & features

    Interior

    Bedrooms & bathrooms
    • Bedrooms: 4
    • Bathrooms: 3
    • Full bathrooms: 2
    • 1/2 bathrooms: 1
    Heating
    • Natural Gas, Forced Air
    Cooling
    • Central Air
    Features
    • Flooring: Ceramic Tile, Wood
    • Basement: Unfinished
    • Attic: Attic,Pull Down Stairs
    • Number of fireplaces: 1
    Interior area
    • Total structure area: 2,478
    • Total interior livable area: 2,478 sqft

    Property

    Parking
    • Total spaces: 2
    • Parking features: Concrete, Double Wide Drive, Driveway
    • Attached garage spaces: 2
    • Has uncovered spaces: Yes
    Features
    • Stories: 2
    • Exterior features: Swimming, Lighting
    • Has private pool: Yes
    • Pool features: Heated, In Ground, Pool Equipment, Salt Water, Vinyl
    • Has spa: Yes
    • Spa features: Indoor Hot Tub, Outdoor Hot Tub
    Lot
    • Size: 0.48 Acres
    • Dimensions: 130 x 160
    Details
    • Parcel number: 06008860700005
    • Zoning description: Residential, Single Family

    Construction

    Type & style
    • Home type: SingleFamily
    • Architectural style: Colonial
    • Property subtype: Single Family Residence
    Materials
    • Roof: Timberline
    Condition
    • Year built: 1998

    Utilities & green energy

    • Sewer: Public Sewer

    Community & neighborhood

    Security
    • Security features: Security System
    Location
    • Region: Bayville
    • Subdivision: Woodhampton

    HOA & financial

    HOA
    • Has HOA: No

    Price history

    DateEventPrice
    2/24/2025Sold$655,000+0.9%$264/sqft
    Source: MoreMLS #22500360 Report a problem
    1/17/2025Pending sale$649,000$262/sqft
    Source: MoreMLS #22500360 Report a problem
    1/8/2025Listed for sale$649,000+93.7%$262/sqft
    Source: MoreMLS #22500360 Report a problem
    9/24/2002Sold$335,000+55.8%$135/sqft
    Source: Public Record Report a problem
    9/1/2000Sold$215,000$87/sqft
    Source: Public Record Report a problem

    Public tax history

    YearProperty taxesTax assessment
    2023$8,304 +2.2%$364,700
    2022$8,129 $364,700
    2021$8,129 +2.9%$364,700
    2020$7,903 +0.3%$364,700
    2019$7,878 +3.8%$364,700
    2018$7,586 +0.5%$364,700
    2017$7,546 +2.8%$364,700
    2016$7,338 +2.9%$364,700
    2015$7,130 +2.5%$364,700
    2014$6,955 +2.4%$364,700
    2013$6,791 +2.7%$364,700
    2012$6,612 -0.3%$364,700
    2011$6,634 +9.3%$364,700
    2010$6,068 +2.4%$364,700 +101.2%
    2009$5,925 +4.8%$181,300
    2008$5,651 $181,300
    2007-- $181,300
    2006$4,884 $181,300
    2004-- $181,300
    2003-- $181,300 +3.2%
    2002-- $175,600

    Find assessor info on the county website

    Neighborhood: 08721

    Nearby schools

    GreatSchools rating
    Schools provided by the listing agent
    • Middle: Central Reg Middle

    Source: MoreMLS. This data may not be complete. We recommend contacting the local school district to confirm school assignments for this home.

    Get a cash offer in 3 minutes
    Find out how much your home could sell for in as little as 3 minutes with a no-obligation cash offer.
    Estimated market value
    $680,600
    Get a cash offer in 3 minutes
    Find out how much your home could sell for in as little as 3 minutes with a no-obligation cash offer.
    Estimated market value
    $680,600