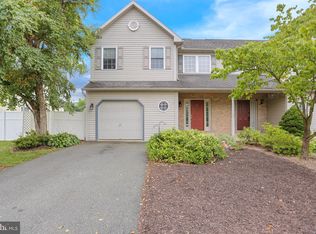
Breath Easy...Wilson semi in coveted Columbia Court...Quiet... yet in the middle of everything. Nothing to do but move in and enjoy...open floor plan with Living Room Fireplace, 30 handle oak kitchen with lazy susan , double bowl sink and all the amenities, center island, tile backsplash, all appliances. Relax with a warm cup of tea on your large deck overlooking open space. Master Bedroom has walk in closet and private access to bath. Entertain the weekends away in the formal dining room with hardwood floors. Attached one car garage, Central Air, Economical Gas heat, exercise room in daylight lower level. All Bedrooms are large and have tons of closet space.
Pending
$324,900
12 Michigan Dr, Sinking Spring, PA 19608
3beds
1,608sqft
Single Family Residence
Built in 2000
5,227 Square Feet Lot
$323,300 Zestimate®
$202/sqft
$25/mo HOA
What's special
Attached one car garageOpen floor planEconomical gas heatCenter islandTile backsplashLazy susanCentral air
- 45 days
- 370
- 7
Likely to sell faster than
Zillow last checked:
Listing updated:
Listed by:
Brad Bentz 484-645-3764,
Coldwell Banker Realty 6103739900
Source: Bright MLS,MLS#: PABK2075690
Facts & features
Interior
Bedrooms & bathrooms
- Bedrooms: 3
- Bathrooms: 2
- Full bathrooms: 1
- 1/2 bathrooms: 1
- Main level bathrooms: 1
Rooms
- Room types: Living Room, Dining Room, Kitchen, Bedroom 1, Exercise Room, Bathroom 2, Bathroom 3
Bedroom 1
- Features: Walk-In Closet(s)
- Level: Upper
- Area: 192 Square Feet
- Dimensions: 12 X 16
Bathroom 2
- Level: Upper
- Area: 143 Square Feet
- Dimensions: 11 X 13
Bathroom 3
- Level: Upper
- Area: 120 Square Feet
- Dimensions: 10 X 12
Dining room
- Level: Main
- Area: 169 Square Feet
- Dimensions: 13 X 13
Exercise room
- Level: Lower
- Area: 176 Square Feet
- Dimensions: 11 X 16
Kitchen
- Level: Main
- Area: 180 Square Feet
- Dimensions: 12 X 15
Living room
- Level: Main
- Area: 187 Square Feet
- Dimensions: 11 X 17
Heating
- Forced Air, Natural Gas
Cooling
- Central Air, Natural Gas
Appliances
- Included: Microwave, Dishwasher, Dryer, Oven, Range Hood, Refrigerator, Washer, Gas Water Heater
Features
- Basement: Partial
- Number of fireplaces: 1
Interior area
- Total structure area: 1,608
- Total interior livable area: 1,608 sqft
- Finished area above ground: 1,608
- Finished area below ground: 0
Property
Parking
- Total spaces: 3
- Parking features: Garage Faces Front, Attached, Driveway
- Attached garage spaces: 1
- Uncovered spaces: 2
Accessibility
- Accessibility features: None
Features
- Levels: Two
- Stories: 2
- Pool features: None
Lot
- Size: 5,227 Square Feet
Details
- Additional structures: Above Grade, Below Grade
- Parcel number: 79438613030247
- Zoning: RESIDENTIA;
- Special conditions: Standard
Construction
Type & style
- Home type: SingleFamily
- Architectural style: Traditional
- Property subtype: Single Family Residence
- Attached to another structure: Yes
Materials
- Vinyl Siding, Aluminum Siding
- Foundation: Permanent
- Roof: Asphalt
Condition
- Excellent
- New construction: No
- Year built: 2000
Utilities & green energy
- Sewer: Public Sewer
- Water: Public
- Utilities for property: Cable Connected, Phone, Natural Gas Available
Community & HOA
Community
- Subdivision: Sinking Spring
HOA
- Has HOA: Yes
- Amenities included: Tot Lots/Playground
- HOA fee: $300 annually
- HOA name: COLUMBIA COURT
Location
- Region: Sinking Spring
- Municipality: SINKING SPRING BORO
Financial & listing details
- Price per square foot: $202/sqft
- Tax assessed value: $111,700
- Annual tax amount: $5,414
- Date on market: 8/2/2026
- Listing agreement: Exclusive Right To Sell
- Listing terms: Conventional,Cash
- Inclusions: Refrigerator (water Line Not Operating), Dishwasher, Range, Microwave, Washer, Dryer,
- Exclusions: White Cabinet And Shelf On Wall Aside Of Patio Door And Wall To Be Repaired, Tv Wall Mount
- Ownership: Fee Simple
Estimated market value
$323,300
$307,000 - $339,000
$2,329/mo
Price history
| Date | Event | Price |
|---|---|---|
| 8/21/2026 | Pending sale | $324,900$202/sqft |
Source:  Bright MLS #PABK2075690 Report a problem Bright MLS #PABK2075690 Report a problem | ||
| 8/19/2026 | Listing removed | $324,900$202/sqft |
Source: Bright MLS #PABK2075690 Report a problem | ||
| 8/12/2026 | Price change | $324,900-7.1%$202/sqft |
Source: Bright MLS #PABK2075690 Report a problem | ||
| 8/2/2026 | Listed for sale | $349,900+91.2%$218/sqft |
Source: Bright MLS #PABK2075690 Report a problem | ||
| 5/31/2018 | Sold | $183,000+1.7%$114/sqft |
Source: Public Record Report a problem | ||
| 4/10/2018 | Pending sale | $179,900$112/sqft |
Source: RE/MAX OF READING #1000361890 Report a problem | ||
| 4/6/2018 | Listed for sale | $179,900+8.7%$112/sqft |
Source: Re/Max Of Reading #1000361890 Report a problem | ||
| 1/14/2013 | Sold | $165,500-2.6%$103/sqft |
Source: Public Record Report a problem | ||
| 4/21/2012 | Price change | $169,990-5.6%$106/sqft |
Source: Prudential Landis Homesale Services #5984573 Report a problem | ||
| 1/6/2012 | Listed for sale | $179,990+55.2%$112/sqft |
Source: Prudential Landis Homesale Services #5984573 Report a problem | ||
| 8/19/2002 | Sold | $116,000$72/sqft |
Source: Public Record Report a problem | ||
Public tax history
| Year | Property taxes | Tax assessment |
|---|---|---|
| 2025 | $5,359 +2.9% | $111,700 |
| 2024 | $5,209 +3.4% | $111,700 |
| 2023 | $5,039 +2.6% | $111,700 |
| 2022 | $4,913 +4% | $111,700 |
| 2021 | $4,723 | $111,700 |
| 2020 | $4,723 +1.5% | $111,700 |
| 2019 | $4,652 +1.7% | $111,700 |
| 2018 | $4,573 +1.6% | $111,700 |
| 2017 | $4,503 +180% | $111,700 |
| 2016 | $1,608 | $111,700 |
| 2015 | $1,608 | $111,700 |
| 2014 | -- | $111,700 |
| 2013 | -- | $111,700 |
| 2012 | -- | $111,700 |
| 2011 | -- | $111,700 |
| 2010 | -- | $111,700 |
| 2009 | -- | $111,700 |
| 2008 | -- | $111,700 |
| 2007 | -- | $111,700 |
| 2006 | -- | $111,700 |
| 2005 | -- | $111,700 |
| 2004 | -- | $111,700 |
| 2003 | -- | $111,700 |
| 2002 | -- | $111,700 |
| 2000 | -- | $111,700 |
Find assessor info on the county website
Monthly payment
Est. payment
Payment breakdown
Explore the cost of this home by adjusting the details. Changes won't be saved.Climate risks
Neighborhood: 19608
Nearby schools
Schools provided by the listing agent
- District: Wilson
Source: Bright MLS. This data may not be complete. We recommend contacting the local school district to confirm school assignments for this home.
Similar homes
- $335,0003 bd2 ba2.3k sqft105 Radcliffe Ave, West Lawn, PA 19609For Sale

 MLS ID #PABK2077350, Cameron Rowe, RE/MAX Of Reading. Bright MLS
 - $349,9003 bd2 ba1.2k sqft2302 Reading Blvd, West Lawn, PA 19609For Sale
 MLS ID #PABK2077766, Ann Woodward, BHHS Homesale Realty- Reading Berks. Bright MLS
 - $329,9003 bd1 ba1.5k sqft134 Gerald Ave, Reading, PA 19607For Sale
 MLS ID #PABK2076142, Marcus Gonzalez, Atlas Land and Homes. Bright MLS
 - $345,0003 bd2 ba1.6k sqft517 Wellington Ave, Reading, PA 19609For Sale
 MLS ID #PABK2075260, Mark Wagner, Realty One Group Alliance. Bright MLS
 - $319,9003 bd3 ba1.8k sqft1629 New Holland Rd, Reading, PA 19607For SaleMLS ID #PABK2075654, Justin Horst, Pagoda Realty ERA Powered. Bright MLS
- $345,0004 bd2 ba1.6k sqft3118 Oley Turnpike Rd, Reading, PA 19606For SaleMLS ID #PABK2076634, Nelson De La Cruz Patricio, Coldwell Banker Realty. Bright MLS
- $325,0003 bd2 ba1.4k sqft57 Stump Ln, Bernville, PA 19506For SaleMLS ID #PABK2078062, Frank Sabatucci, RE/MAX Of Reading. Bright MLS
- $299,9004 bd3 ba2.3k sqft2132 Highland Ave, Reading, PA 19606For SaleMLS ID #PABK2077884, Chris Marrella, Keller Williams Platinum Realty - Wyomissing. Bright MLS
- $329,9003 bd2 ba1.8k sqft4956 Elderberry Dr, Reading, PA 19606For SaleMLS ID #PABK2077506, Tina Artigliere, Stout Associates Realtors. Bright MLS
- $345,5004 bd2 ba1.5k sqft3605 Orchard Ct, Reading, PA 19606For SaleMLS ID #PABK2075362, Cameron Rowe, RE/MAX Of Reading. Bright MLS
- $359,9003 bd2 ba2.1k sqft522 Florida Ave, Reading, PA 19605For SaleMLS ID #PABK2072064, Darren Kostival, RE/MAX Of Reading. Bright MLS
- $295,0004 bd2 ba1.6k sqft13 Endlich Ave, Reading, PA 19606For SaleMLS ID #PABK2076018, Marcus Gonzalez, Atlas Land and Homes. Bright MLS
- $330,0004 bd3 ba2k sqft100 N Robeson St, Robesonia, PA 19551For SaleMLS ID #PABK2074326, leidy gonzalez acevedo, Coldwell Banker Realty. Bright MLS
- $359,0003 bd3 ba1.7k sqft106 Raybil Dr, Narvon, PA 17555For SaleMLS ID #PALA2093706, Mike Keller, H.K. Keller. Bright MLS
- $289,9003 bd2 ba1.9k sqft445 N Main St, Bernville, PA 19506For SaleMLS ID #PABK2077614, Brittney Gutierrez, Iron Valley Real Estate of Berks. Bright MLS
- $299,9004 bd2 ba1.4k sqft216 Vesper Ave, Reading, PA 19606For SaleMLS ID #PABK2077294, Christopher Heim, Keller Williams Platinum Realty - Wyomissing. Bright MLS
- $274,9003 bd2 ba1.5k sqft121 W Penn Ave, Wernersville, PA 19565For SaleMLS ID #PABK2077234, Dave Decembrino, RE/MAX Of Reading. Bright MLS
- $340,0003 bd1 ba1.4k sqft82 Spruce Ave, Birdsboro, PA 19508For SaleMLS ID #PABK2076116, Debbie Gardinier, Iron Valley Real Estate of Berks. Bright MLS
