Skip main navigation
Sold for $270,000
  • $270,000

    12 Middle Grove Ct W, Westminster, MD 21157

    3beds
    1,610sqft
    Townhouse
    Built in 1976
    4,000 Square Feet Lot
    $276,900 Zestimate®
    $168/sqft
    $2,365 Estimated rent

    Home value

    $276,900

    $255,000 - $302,000

    $2,365/mo

    Zestimate® history
    Loading
    Loading...

    Owner options

    List your home for rent

    $2,365/mo

    Rent Zestimate®

    Find your next renter with Zillow Rental Manager. Plus, with online applications, you can quickly screen prospective tenants – for free.

    Learn more

    $2,365/mo

    Rent Zestimate®

    Refinance and save

    $1,919/mo

    Est. payment

    Refinancing to a lower rate could help reduce your monthly payments and save thousands over the life of the loan.

    See today's rates

    $1,919/mo

    Est. payment

    Explore your selling options

    Work with a Zillow partner agent

    Leverage their expertise and Zillow's premium Showcase listings to get your home seen by more buyers.

    Get started

    List with your own agent

    Get your home in front of millions of buyers by listing it on Zillow.

    Learn how to do it

    Sell it yourself

    Take full control of how buyers see your home on Zillow by listing For Sale by Owner (FSBO).

    List your home

    What's special

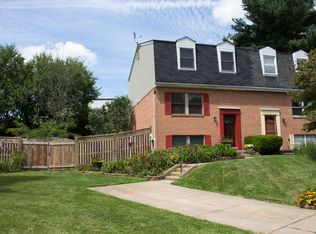
    Make your appointment today to see this charming end of group, 3 bedroom townhome in the Westminster community of Middle Brooke. Located minutes from Carroll Hospital, Carroll Ag Center and all of the shopping, dining and entertainment options downtown Westminster has to offer, this home boasts a functional layout for comfortable living. Wood-look laminate flooring flows through the main level foyer, powder room and eat-in kitchen, making these high-traffic areas easier to maintain. The galley kitchen is filled with natural light from the front windows and features electric cooking, a stainless fridge and dishwasher, ample cabinetry and a sunny spot for a table. The adjoining spacious living room with cozy carpet is the perfect place to relax or entertain. Upstairs you’ll find three bedrooms and a full bath with a tub shower and a separate vanity area, making the bathroom more functional. The finished lower level offers a versatile rec room space, and a laundry area with a workbench and room for storage. A glass slider opens to a large fenced-in backyard with a shed for convenient outdoor storage. The private parking pad and overflow parking lot located directly beside the home ensure that neither you or your guests will have to fret over finding a space. You’ll also appreciate the energy savings produced by the seller-owned Tesla solar system which transfers with the property at no additional cost. For those of you who work from home the house has Ting (optic fiber internet). The modem is at the house, the buyer only needs to contact the company for the agreement and get connect right away! This well-maintained home is move-in ready and waiting for its new owner. Don't miss your chance to make this your new home! Home is being sold as-is

    Zillow last checked:

    Listing updated:

    Listed by:

    Craig Strobel 410-430-4272,

    EXIT Preferred Realty, LLC,

    Co-Listing Agent: Jennifer Strobel 443-966-3284,

    EXIT Preferred Realty, LLC

    Bought with:

    Eduardo Martinez Daboud, 679937

    RE/MAX Professionals

    Source: Bright MLS,MLS#: MDCR2020496MLS Logo

    Facts & features

    Interior

    Bedrooms & bathrooms
    • Bedrooms: 3
    • Bathrooms: 2
    • Full bathrooms: 1
    • 1/2 bathrooms: 1
    • Main level bathrooms: 1
    Basement
    • Area: 640
    Heating
    • Heat Pump, Electric
    Cooling
    • Heat Pump, Electric
    Appliances
    • Included: Dishwasher, Refrigerator, Oven/Range - Electric, Electric Water Heater
    Features
    • Kitchen - Galley
    • Basement: Partially Finished,Walk-Out Access
    • Has fireplace: No
    Interior area
    • Total structure area: 1,920
    • Total interior livable area: 1,610 sqft
    • Finished area above ground: 1,280
    • Finished area below ground: 330

    Property

    Parking
    • Total spaces: 1
    • Parking features: Paved, Unassigned, Driveway
    • Uncovered spaces: 1
    Accessibility
    • Accessibility features: None
    Features
    • Levels: Two
    • Stories: 2
    • Pool features: None
    Lot
    • Size: 4,000 Square Feet
    Details
    • Additional structures: Above Grade, Below Grade
    • Parcel number: 0707070837
    • Zoning: R
    • Special conditions: Standard

    Construction

    Type & style
    • Home type: Townhouse
    • Property subtype: Townhouse
    Materials
    • Brick, Vinyl Siding
    • Foundation: Block
    Condition
    • New construction: No
    • Year built: 1976

    Utilities & green energy

    • Sewer: Public Sewer
    • Water: Public
    • Utilities for property: Fiber Optic

    Community & HOA

    Community
    • Subdivision: Middlebrooke
    HOA
    • Has HOA: Yes
    • HOA fee: $275 semi-annually
    • HOA name: MIDDLEBROOKE HOA
    Location
    • Region: Westminster
    • Municipality: Westminster

    Financial & listing details

    • Price per square foot: $168/sqft
    • Tax assessed value: $186,567
    • Annual tax amount: $2,960
    • Date on market: 5/30/2024
    • Listing agreement: Exclusive Right To Sell
    • Ownership: Fee Simple

    Price history

    DateEventPrice
    3/19/2025Sold$270,000$168/sqft
    Source: Public Record Report a problem
    6/12/2024Sold$270,000-1.8%$168/sqft
    Source: Bright MLS #MDCR2020496 Report a problem
    6/5/2024Pending sale$275,000$171/sqft
    Source: Bright MLS #MDCR2020496 Report a problem
    6/3/2024Listing removed--
    Source: Bright MLS #MDCR2020496 Report a problem
    5/31/2024Listed for sale$275,000+80.9%$171/sqft
    Source: Bright MLS #MDCR2020496 Report a problem
    7/11/2016Sold$152,000$94/sqft
    Source: Public Record Report a problem

    Public tax history

    YearProperty taxesTax assessment
    2025$3,385 +7.4%$201,533 +8%
    2024$3,153 +8.7%$186,567 +8.7%
    2023$2,900 +4.4%$171,600
    2022$2,777 +4.6%$171,600 +9.3%
    2021$2,653 +4.9%$157,000 +4.9%
    2020$2,530 +1.3%$149,700
    2019$2,497 +154.9%$149,700 +2.7%
    2018$980 -59.7%$145,767 +1.4%
    2017$2,430 $143,800
    2016-- $143,800
    2015-- $143,800 -1.2%
    2014-- $145,500
    2013-- $145,500
    2012-- $145,500 -18.9%
    2011-- $179,420 +0.5%
    2010-- $178,502 +0.5%
    2009-- $177,586 +0.5%
    2008-- $176,670 +14.8%
    2007-- $153,830 +17.4%
    2006-- $130,990 +21.1%
    2005-- $108,150 +5.6%
    2004-- $102,402 +5.9%
    2003-- $96,656 +6.3%
    2002-- $90,910 +1.5%
    2001-- $89,570
    Find assessor info on the county website

    Neighborhood: 21157

    Nearby schools

    GreatSchools rating
    Schools provided by the listing agent
    • District: Carroll County Public Schools

    Source: Bright MLS. This data may not be complete. We recommend contacting the local school district to confirm school assignments for this home.

    Get a cash offer in 3 minutes
    Find out how much your home could sell for in as little as 3 minutes with a no-obligation cash offer.
    Estimated market value
    $276,900
    Get a cash offer in 3 minutes
    Find out how much your home could sell for in as little as 3 minutes with a no-obligation cash offer.
    Estimated market value
    $276,900