Classic Maine Farmhouse with Water Views & Exceptional Versatility This thoughtfully updated classic Maine farmhouse offers a rare combination of historic character, modern improvements, flexible living space, and outstanding visibility for a home business. Just a quick 2-minute drive across the bridge to Bath, the property enjoys beautiful water views across the Kennebec River toward historic Bath, while benefiting from Woolwich's favorable tax rates. The home has been extensively updated, including removal of all knob-and-tube wiring, updated electrical and plumbing, new flooring, and completely remodeled kitchen and bathrooms. A brand-new full bathroom has just been completed on the second floor. The first floor features a comfortable primary bedroom with two closets, a spacious country kitchen with new stainless-steel appliances, granite countertops, and the original 1850 tin ceiling. A large pantry just off the kitchen provides excellent additional storage and could also function as a dining room, home office, craft space, or flex room. The full first-floor bathroom includes a new GE washer and dryer. Beautifully refinished pumpkin pine floors in the living room and front hallway add warmth and preserve the home's historic appeal. A charming half bath is tucked beneath the staircase. Upstairs are two spacious bedrooms, a brand-new full bathroom, and a large unfinished storage room offering tremendous potential for an additional bedroom, art studio, playroom, or other creative use. An accessory dwelling unit may also be possible, subject to town approval. The property's large attached two-story barn truly sets it apart. Offering abundant space for storage, a workshop, studio, hobby area, or business use, it provides flexibility rarely found in the Bath area. The high-visibility location, easy accessibility, and generous barn space make this an especially attractive opportunity for a home-based business. Outside, enjoy a stone patio on the shaded side yard
Active
Price cut: $6K (9/3)
$419,000
12 Middle Road, Woolwich, ME 04579
3beds
1,500sqft
Single Family Residence
Built in 1850
0.48 Acres Lot
$415,600 Zestimate®
$279/sqft
$-- HOA
What's special
New stainless-steel appliancesGranite countertopsLarge attached two-story barnSpacious country kitchenNew flooringExtensively updatedUpdated electrical and plumbing
- 30 days
- 2,077
- 136
Zillow last checked:
Listing updated:
Listed by:
Benchmark Real Estate
Source: Maine Listings,MLS#: 1664424
Facts & features
Interior
Bedrooms & bathrooms
- Bedrooms: 3
- Bathrooms: 3
- Full bathrooms: 2
- 1/2 bathrooms: 1
Bedroom 1
- Level: Second
Bedroom 2
- Level: Second
Bedroom 3
- Level: Second
Den
- Level: First
Dining room
- Level: First
Kitchen
- Level: First
Living room
- Level: First
Heating
- Forced Air
Cooling
- None
Appliances
- Included: Dryer, Gas Range, Refrigerator, Washer
Features
- Flooring: Wood, Linoleum
- Basement: Interior Entry,Dirt Floor,Crawl Space,Full,Brick/Mortar,Unfinished
- Has fireplace: No
Interior area
- Total structure area: 1,500
- Total interior livable area: 1,500 sqft
- Finished area above ground: 1,500
- Finished area below ground: 0
Property
Parking
- Parking features: Gravel, 1 - 4 Spaces
Features
- Levels: Multi/Split
- Body of water: Kennebec River
Lot
- Size: 0.48 Acres
- Features: Near Public Beach, Near Shopping, Near Town, Level, Rolling Slope
Details
- Additional structures: Barn(s)
- Parcel number: WOOLMU02L002
- Zoning: RC
Construction
Type & style
- Home type: SingleFamily
- Architectural style: Federal
- Property subtype: Single Family Residence
Materials
- Wood Frame, Clapboard, Shingle Siding, Wood Siding
- Foundation: Block, Stone, Granite, Brick/Mortar
- Roof: Fiberglass,Shingle
Condition
- Year built: 1850
Utilities & green energy
- Electric: Circuit Breakers, Fuses, Other Electric
- Sewer: Private Sewer
- Water: Public
Community & HOA
Location
- Region: Woolwich
Financial & listing details
- Price per square foot: $279/sqft
- Tax assessed value: $118,100
- Annual tax amount: $2,201
- Date on market: 9/8/2026
Estimated market value
$415,600
$395,000 - $436,000
$3,044/mo
Price history
| Date | Event | Price |
|---|---|---|
| 9/3/2026 | Price change | $419,000-1.4%$279/sqft |
Source:  Maine Listings #1664424 Report a problem Maine Listings #1664424 Report a problem | ||
| 8/14/2026 | Listed for sale | $425,000-4.5%$283/sqft |
Source: Maine Listings #1664424 Report a problem | ||
| 8/3/2026 | Listing removed | $445,000$297/sqft |
Source: Maine Listings #1664424 Report a problem | ||
| 7/17/2026 | Price change | $445,000-1.1%$297/sqft |
Source: Maine Listings #1664424 Report a problem | ||
| 6/26/2026 | Price change | $450,000-5.3%$300/sqft |
Source: Maine Listings #1664424 Report a problem | ||
| 6/5/2026 | Listed for sale | $475,000+111.1%$317/sqft |
Source: Maine Listings #1664424 Report a problem | ||
| 3/31/2026 | Sold | $225,000$150/sqft |
Source: Maine Listings #1653005 Report a problem | ||
| 3/6/2026 | Pending sale | $225,000$150/sqft |
Source: Maine Listings #1653005 Report a problem | ||
| 3/2/2026 | Listed for sale | $225,000$150/sqft |
Source: Maine Listings #1653005 Report a problem | ||
Public tax history
| Year | Property taxes | Tax assessment |
|---|---|---|
| 2024 | $1,972 +8.4% | $118,100 |
| 2023 | $1,819 | $118,100 |
| 2022 | $1,819 | $118,100 |
| 2021 | $1,819 | $118,100 |
| 2020 | $1,819 +1.7% | $118,100 |
| 2019 | $1,789 +1% | $118,100 |
| 2018 | $1,772 +4.2% | $118,100 |
| 2017 | $1,701 +1.4% | $118,100 |
| 2016 | $1,677 | $118,100 |
| 2015 | $1,677 -0.7% | $118,100 |
| 2014 | $1,689 +3.6% | $118,100 |
| 2013 | $1,630 +7.8% | $118,100 |
| 2012 | $1,512 +16.7% | $118,100 +13.9% |
| 2011 | $1,296 +11.1% | $103,700 +2.7% |
| 2009 | $1,167 | $101,000 |
Find assessor info on the county website
Monthly payment
Est. payment
Payment breakdown
Explore the cost of this home by adjusting the details. Changes won't be saved.Climate risks
Neighborhood: 04579
Similar homes
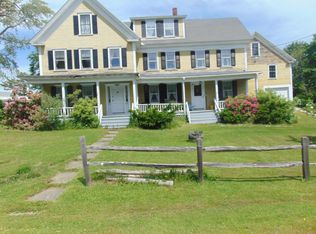
- $350,0003 bd2 ba1.6k sqft71 Middle Road, Woolwich, ME 04579Active

 MLS ID #1673563, Benchmark Real Estate. Maine Listings
 - $415,0003 bd1 ba1.5k sqft7 Liberty Street, Bath, ME 04530Active
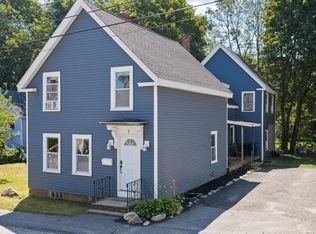 MLS ID #1676115, Breakwater Realty Group, LLC. Maine Listings
 - $450,0003 bd2 ba1.6k sqft8 Pine Street, Brunswick, ME 04011Active
 MLS ID #1680187, Keller Williams Realty. Maine Listings
 - $399,0003 bd2 ba1.2k sqft197 Main Road, Phippsburg, ME 04562Active
 MLS ID #1665395, Keller Williams Realty. Maine Listings
 - $415,0003 bd3 ba1.6k sqft108 Middlesex Road, Topsham, ME 04086ActiveMLS ID #1670793, Tim Dunham Realty. Maine Listings
- $349,0003 bd2 ba1.5k sqft9 Hidden Road, Westport Island, ME 04578ActiveMLS ID #1680130, Blue Lobster Real Estate. Maine Listings
- $335,0003 bd1 ba1.1k sqft229 Chopps Cross Road, Woolwich, ME 04579ActiveMLS ID #1669529, Real Broker. Maine Listings
- $499,0003 bd2 ba1.9k sqft339 Mountain Road, Woolwich, ME 04579ActiveMLS ID #1678409, Coldwell Banker Realty. Maine Listings
- $399,9002 bd1 ba1.3k sqft34 Bull Rock Road, West Bath, ME 04530ActiveMLS ID #1675971, Portside Real Estate Group. Maine Listings
- $420,0003 bd2 ba1.8k sqft154 Daves Way, Dresden, ME 04342ActiveMLS ID #1679221, Real Broker. Maine Listings
- $439,0002 bd3 ba2.2k sqft515 Lowelltown Road, Wiscasset, ME 04578ActiveMLS ID #1679557, Keller Williams Realty. Maine Listings
- $410,0003 bd1 ba1.2k sqft22 Lamb Farm Road, Brunswick, ME 04011ActiveMLS ID #1675436, NextHome Premier Realty. Maine Listings
- $450,0003 bd2 ba1.6k sqft62 Main Street, Topsham, ME 04086ActiveMLS ID #1672814, Fontaine Family-The Real Estate Leader. Maine Listings
- $515,0002 bd2 ba1.7k sqft70 High Street, Bath, ME 04530ActiveMLS ID #1677882, Keller Williams Realty. Maine Listings
- $430,0003 bd1 ba1.3k sqft51 Lunt Road, Brunswick, ME 04011ActiveMLS ID #1675812, JC North East Real Estate. Maine Listings
- $390,0004 bd2 ba1.7k sqft704 Cedar Grove Road, Dresden, ME 04342ActiveMLS ID #1678306, EXP Realty. Maine Listings
- $399,9002 bd2 ba1.3k sqft332 Back River Road, Boothbay, ME 04537ActiveMLS ID #1671436, EXP Realty. Maine Listings
- $405,0003 bd1 ba1.5k sqft55 Bay Road, Bowdoinham, ME 04008ActiveMLS ID #1677951, RE/MAX Shoreline. Maine Listings
- $345,0004 bd2 ba1.3k sqft66 High Street, Bath, ME 04530ActiveMLS ID #1674055, Coldwell Banker Realty. Maine Listings
- $495,0004 bd2 ba1.4k sqft156 Bridge Road, Brunswick, ME 04011ActiveMLS ID #1669334, Keller Williams Realty. Maine Listings
