Completely remodeled using the finest products and finishes nestled in the heart of one of Wakefield's most sought after neighborhoods. Enter from the front porch to an open concept living room. dining room and kitchen, perfect for entertaining. Just off the kitchen there is a small bonus room ideal for a bar area with direct access to the yard. Also on this level is the primary bedroom with luxurious bathroom and walk-in closet. A half bath and the laundry finish off this floor which would make it ideal for one level living. Upstairs are two additional oversized bedrooms and a full bathroom. Electrical, plumbing, heating, central air, roof, siding, windows, kitchen, baths etc etc all brand new. Close to Greenwood Station and a bus route makes commuting easy. Unpack your boxes and be settled in for the holidays.
Sold for $850,000
$850,000
12 Middle St, Wakefield, MA 01880
3beds
1,610sqft
Single Family Residence
Built in 1930
8,499 Square Feet Lot
$932,600 Zestimate®
$528/sqft
$3,730 Estimated rent
Home value
$932,600
$886,000 - $989,000
$3,730/mo
Zestimate® history
Owner options
List your home for rent
$3,730/mo
Rent Zestimate®
Find your next renter with Zillow Rental Manager. Plus, with online applications, you can quickly screen prospective tenants – for free.
$3,730/mo
Rent Zestimate®
Refinance and save
$5,713/mo
Est. payment
Refinancing to a lower rate could help reduce your monthly payments and save thousands over the life of the loan.
$5,713/mo
Est. payment
Explore your selling options
Work with a Zillow partner agent
Leverage their expertise and Zillow's premium Showcase listings to get your home seen by more buyers.
Get startedList with your own agent
Get your home in front of millions of buyers by listing it on Zillow.
Learn how to do itSell it yourself
Take full control of how buyers see your home on Zillow by listing For Sale by Owner (FSBO).
List your homeWhat's special
Close to greenwood stationLaundry finishSmall bonus roomWalk-in closetLuxurious bathroomCentral airHalf bath
Zillow last checked:
Listing updated:
Listed by:
Mary Kelly 781-706-2301,
Century 21 Property Central Inc. 781-435-1406
Bought with:
George Gatteny
Keller Williams Realty Evolution
Source: MLS PIN,MLS#: 73174435
Facts & features
Interior
Bedrooms & bathrooms
- Bedrooms: 3
- Bathrooms: 3
- Full bathrooms: 2
- 1/2 bathrooms: 1
Primary bedroom
- Features: Bathroom - Full, Walk-In Closet(s), Flooring - Hardwood, Recessed Lighting
- Level: First
- Area: 120
- Dimensions: 12 x 10
Bedroom 2
- Features: Closet, Recessed Lighting, Flooring - Engineered Hardwood
- Level: Second
- Area: 182
- Dimensions: 14 x 13
Bedroom 3
- Features: Closet, Recessed Lighting, Flooring - Engineered Hardwood
- Level: Second
- Area: 126
- Dimensions: 14 x 9
Primary bathroom
- Features: Yes
Bathroom 1
- Features: Bathroom - Half, Bathroom - Tiled With Shower Stall, Flooring - Stone/Ceramic Tile, Recessed Lighting
- Level: First
- Area: 72
- Dimensions: 9 x 8
Bathroom 2
- Features: Bathroom - Full, Bathroom - Tiled With Tub, Flooring - Stone/Ceramic Tile, Recessed Lighting
- Level: Second
- Area: 40
- Dimensions: 8 x 5
Bathroom 3
- Features: Bathroom - Half
- Level: First
- Area: 25
- Dimensions: 5 x 5
Dining room
- Features: Flooring - Hardwood, Open Floorplan, Recessed Lighting, Lighting - Pendant
- Level: First
- Area: 132
- Dimensions: 12 x 11
Kitchen
- Features: Flooring - Hardwood, Countertops - Stone/Granite/Solid, Open Floorplan, Recessed Lighting, Stainless Steel Appliances, Peninsula
- Level: First
- Area: 171
- Dimensions: 19 x 9
Living room
- Features: Flooring - Hardwood, Open Floorplan, Recessed Lighting
- Level: First
- Area: 176
- Dimensions: 16 x 11
Heating
- Forced Air, Natural Gas
Cooling
- Central Air
Appliances
- Included: Gas Water Heater, Disposal, Microwave, ENERGY STAR Qualified Refrigerator, ENERGY STAR Qualified Dishwasher, Range, Plumbed For Ice Maker
- Laundry: Electric Dryer Hookup, Washer Hookup, First Floor
Features
- Closet/Cabinets - Custom Built, Countertops - Stone/Granite/Solid, Bonus Room, Foyer
- Flooring: Wood, Hardwood, Engineered Hardwood
- Windows: Insulated Windows
- Basement: Full,Interior Entry,Bulkhead,Concrete,Unfinished
- Has fireplace: No
Interior area
- Total structure area: 1,610
- Total interior livable area: 1,610 sqft
Property
Parking
- Total spaces: 4
- Parking features: Off Street, Tandem, Paved
- Uncovered spaces: 4
Features
- Patio & porch: Porch
- Exterior features: Porch, Storage
Lot
- Size: 8,499 Square Feet
- Features: Level
Details
- Parcel number: 822157
- Zoning: SR
Construction
Type & style
- Home type: SingleFamily
- Architectural style: Bungalow
- Property subtype: Single Family Residence
Materials
- Foundation: Other
- Roof: Shingle
Condition
- Year built: 1930
Utilities & green energy
- Electric: 220 Volts, 200+ Amp Service
- Sewer: Public Sewer
- Water: Public
- Utilities for property: for Gas Range, for Electric Dryer, Washer Hookup, Icemaker Connection
Community & HOA
Community
- Features: Public Transportation, Shopping
HOA
- Has HOA: No
Location
- Region: Wakefield
Financial & listing details
- Price per square foot: $528/sqft
- Tax assessed value: $551,000
- Annual tax amount: $6,463
- Date on market: 9/18/2026
- Listing terms: Contract
Price history
| Date | Event | Price |
|---|---|---|
| 12/4/2023 | Sold | $850,000+3%$528/sqft |
Source: MLS PIN #73174435 Report a problem | ||
| 10/30/2023 | Contingent | $824,900$512/sqft |
Source: MLS PIN #73174435 Report a problem | ||
| 10/26/2023 | Listed for sale | $824,900+72.9%$512/sqft |
Source: MLS PIN #73174435 Report a problem | ||
| 10/12/2022 | Sold | $477,000+3.7%$296/sqft |
Source: MLS PIN #73032681 Report a problem | ||
| 9/6/2022 | Listed for sale | $459,900$286/sqft |
Source: MLS PIN #73032681 Report a problem | ||
Public tax history
| Year | Property taxes | Tax assessment |
|---|---|---|
| 2025 | $8,890 +51.2% | $783,300 +49.9% |
| 2024 | $5,879 -9% | $522,600 -5.2% |
| 2023 | $6,463 +2.3% | $551,000 +7.4% |
| 2022 | $6,320 +5.6% | $513,000 +9.1% |
| 2021 | $5,983 +6.3% | $470,000 +6.7% |
| 2020 | $5,626 +6.6% | $440,600 +7.1% |
| 2019 | $5,277 +3.7% | $411,300 +4.7% |
| 2018 | $5,089 +6.3% | $393,000 +7% |
| 2017 | $4,786 -2.1% | $367,300 +1.3% |
| 2016 | $4,890 +7.1% | $362,500 +7% |
| 2015 | $4,567 +8.1% | $338,800 +2.5% |
| 2014 | $4,224 +4% | $330,500 |
| 2013 | $4,062 +3.3% | $330,500 |
| 2012 | $3,933 +3.8% | $330,500 |
| 2011 | $3,788 +6.8% | $330,500 +1.3% |
| 2010 | $3,548 +2.2% | $326,100 -2% |
| 2009 | $3,470 -0.1% | $332,700 -7.6% |
| 2008 | $3,474 +1.4% | $360,000 |
| 2007 | $3,427 +7.6% | $360,000 +5% |
| 2006 | $3,185 +2.5% | $342,800 |
| 2005 | $3,106 +14.7% | $342,800 +44.3% |
| 2004 | $2,708 -15.2% | $237,500 -17.8% |
| 2003 | $3,195 +3.6% | $288,900 |
| 2002 | $3,083 +29.6% | $288,900 +65.8% |
| 2000 | $2,378 +2% | $174,200 +4.7% |
| 1999 | $2,331 | $166,400 |
Find assessor info on the county website
Neighborhood: Greenwood
Nearby homes
- $913,1004 bd2 ba2k sqft14 Middle St, Wakefield, MA 01880Off Market
- $1,039,3002 bd1 ba2.5k sqft8 Middle St, Wakefield, MA 01880Off Market
- $918,6004 bd1 ba1.5k sqft1 Minot St, Wakefield, MA 01880Off Market

- $743,3003 bd1 ba1.2k sqft7 Ames St, Wakefield, MA 01880Off Market
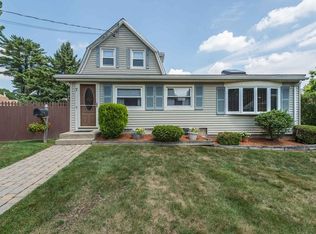
- $761,0003 bd1 ba1.5k sqft11 Middle St, Wakefield, MA 01880Off Market
- $877,5004 bd2 ba2k sqft5 Ames St, Wakefield, MA 01880Off Market
- $768,3003 bd1 ba1.2k sqft6 Minot St, Wakefield, MA 01880Off Market
- $789,1003 bd1 ba1.9k sqft9 Middle St, Wakefield, MA 01880Off Market
Nearby schools
GreatSchools rating
- 8/10Greenwood Elementary SchoolGrades: K-4Distance: 0.3 mi
- 7/10Galvin Middle SchoolGrades: 5-8Distance: 1.6 mi
- 7/10Wakefield Memorial High SchoolGrades: 9-12Distance: 1.3 mi
Get a cash offer in 3 minutes
Find out how much your home could sell for in as little as 3 minutes with a no-obligation cash offer.
Estimated market value
$932,600
Get a cash offer in 3 minutes
Find out how much your home could sell for in as little as 3 minutes with a no-obligation cash offer.
Estimated market value
$932,600
