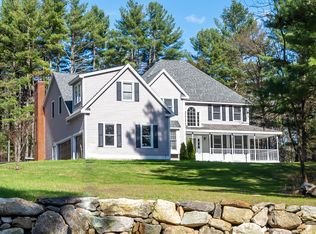
EXCEPTIONAL POST AND BEAM MERGES TIMELESS NEW ENGLAND ARCHITECTURE! Sited in one of the areas most desirable neighborhoods showcasing a level lot, attached three-car garage & IN-LAW POTENTIAL with a charming presence. Convenience is key, as entry from the garage leads to a mudroom with a wall of closets. The interior is beautifully-illuminated by natural light throughout, accentuating the soaring cathedral ceilings, rich natural woodwork, cherry flooring, and exposed timber framework. The generous eat-in-kitchen features a grand center island with seating, limestone counters, chef-inspired appliances, a walk-in pantry, and an inviting dining area. This space flows effortlessly into sun-drenched living areas, including a dramatic great room featuring a magnificent floor-to-ceiling stone hearth which houses a cozy wood stove and a dining room for more elegant gatherings with warm, exposed beams. The main level also features a designated private office with a wall of built-ins and French doors, a quaint corner den surrounded by windows, and a practical half bath with laundry. The seamless transition to the outdoors is highlighted by a three-season porch, bringing the outdoors in, and a stone patio. The versatile layout presents multi-generational options located on the second level, including a grand lofted ensuite with two walk-in closets and a spa-like bath with steam shower. The second ensuite with a full bath & balcony is ideal as an "in-law", guest or teen suite, or au-pair. There's two other tasteful bedrooms served by a full bath with jetted tub. The finished walk-up attic is well-suited as a 5th bedroom, home gym or media room. The generous walk-out lower level provides abundant storage. A rare testament to enduring quality & character in a premiere location. Bedford is known for its prestigious school system, community, is just 15 minutes from the Manchester Airport and an hour from Boston. ENJOY THE VIDEO TOUR OF THIS BEAUTY! OFFERS DUE TUESDAY 6/16 BY 5 PM.
Closed
Zillow last checked:
Listing updated:
Bought with:
Janet Bartolo
LXTN Realty
Source: PrimeMLS,MLS#: 5094322
Price history
| Date | Event | Price |
|---|---|---|
| 7/23/2026 | Sold | $1,300,000+30%$349/sqft |
Source:  PrimeMLS #5094322 Report a problem PrimeMLS #5094322 Report a problem | ||
| 6/18/2026 | Pending sale | $1,000,000$268/sqft |
Source: PrimeMLS #5094322 Report a problem | ||
| 6/12/2026 | Listed for sale | $1,000,000+25.3%$268/sqft |
Source: PrimeMLS #5094322 Report a problem | ||
| 7/31/2020 | Sold | $798,000$214/sqft |
Source: PrimeMLS #4801517 Report a problem | ||
| 4/24/2020 | Pending sale | $798,000$214/sqft |
Source: Coldwell Banker Realty - Amherst #4801517 Report a problem | ||
| 4/20/2020 | Price change | $798,000-3.3%$214/sqft |
Source: Coldwell Banker Realty - Amherst #4801517 Report a problem | ||
| 4/17/2020 | Listed for sale | $825,000$221/sqft |
Source: Coldwell Banker RB #4801517 Report a problem | ||
Get a cash offer in 3 minutes
Find out how much your home could sell for in as little as 3 minutes with a no-obligation cash offer.
Estimated market value
$1,304,700
