Skip main navigation
Off market
  • $1,053,400

    12 Milford Dr, Marlton, NJ 08053

    4beds
    3,527sqft
    SingleFamily
    Built in 1998
    1.75 Acres Lot
    $1,053,400 Zestimate®
    $299/sqft
    $6,198 Estimated rent

    Home value

    $1,053,400

    $969,000 - $1.15M

    $6,198/mo

    Zestimate® history
    Loading
    Loading...

    Owner options

    List your home for rent

    $6,198/mo

    Rent Zestimate®

    Find your next renter with Zillow Rental Manager. Plus, with online applications, you can quickly screen prospective tenants – for free.

    Learn more

    $6,198/mo

    Rent Zestimate®

    Refinance and save

    $6,202/mo

    Est. payment

    Refinancing to a lower rate could help reduce your monthly payments and save thousands over the life of the loan.

    See today's rates

    $6,202/mo

    Est. payment

    Explore your selling options

    Work with a Zillow partner agent

    Leverage their expertise and Zillow's premium Showcase listings to get your home seen by more buyers.

    Get started

    List with your own agent

    Get your home in front of millions of buyers by listing it on Zillow.

    Learn how to do it

    Sell it yourself

    Take full control of how buyers see your home on Zillow by listing For Sale by Owner (FSBO).

    List your home

    What's special

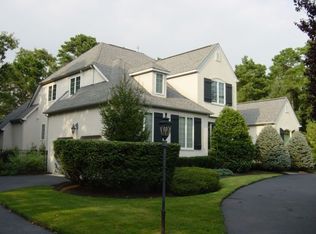
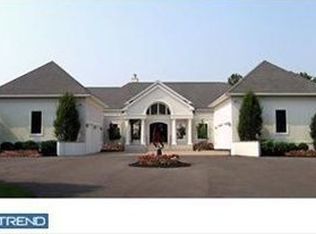
    Seller is doing custom remodel & renovation activities - showings will start after 10/5. 12 Milford is one of the newer homes in the Preserve at Little Mill, built on a unique, L shaped lot, located on a quiet loop just off Borton Rd, the main entrance road. It s truly a one-of-a-kind home site in that it is the only property in the Preserve that fronts and backs on two quiet greens, Blue#2 and Blue#4, is fully wooded and manicured meticulously with lots of open space. The owners just recently invested in re-finishing several interior elements, re-landscaping, re-painting the entire stucco exterior and generally updating this Estate Home to be turn-key. The lot is extra wide and deep so it can easily accommodate, if desired, a pool, sports area, addition or other improvement Custom built by Bob Meyer on a unique 330 ft wide wooded lot, the setting combines side yard privacy with lots of large Andersen windows for awesome views of the course, all on a lightly trafficked loop called Milford Drive. Fully landscaped, with the spring-refresh recently completed, the experience begins with patterned concrete walk leading to a beveled glass entry door. The Grand foyer has an open layout, high ceiling with large chandelier, custom wainscoting, access to formal living room with granite gas fireplace, formal dining room or stairs to the second level. The spacious family room has a 20 ft ceiling, huge window-wall overlooking the green on Blue#2, and a full height stone fireplace. You will love the hardwood floors and new Porcelain tile in the formal dining room and the living room. The Gourmet kitchen was recently updated and has a glass tile back splash, stainless appliances, full thickness granite counter tops, 42 inch Kraft maid lighted cabinets, a large breakfast room and stairs to the second level. Full laundry room and half bath are adjacent with exit to garage. There is also a bonus room on the main level which makes a nice playroom, office or sun room for flowers, as its bay window has Southern exposure or maybe just a place your kids and pets can enjoy. The upper level has four generous size bedrooms and three additional bathrooms. The master suite has its own separate sitting area, luxury bathroom with Kohler shower tower, huge closet space and private deck. The Princess en-suite overlooks the green on Blue#4 and has a walk in closet, with extra storage.The rear yard is unique, complete with connecting Trex walkways, a custom wrought iron railing/fence system, patterned concrete patio, 3 tiered pond, vintage gas light and like-new Jacuzzi hot tub. Finally, a private, extra wide stairway to the basement level. You will love the huge basement with its kitchen, full bathroom and plenty of space for your office, man cave or au pair quarters. The additional amenities are 3 car side entry garage, for peace of mind, a whole house 20 KW generator, 3 zones HVAC with new Honeywell Ultraviolet air purification system, security system, 350 ft deep well, sprinkler system, up-lighting and full one year home warranty! Home is move-in ready, so Fast possession is possible if needed!

    This property is off market, which means it's not currently listed for sale or rent on Zillow. This may be different from what's available on other websites or public sources.
    Facts & features

    Interior

    Bedrooms & bathrooms
    • Bedrooms: 4
    • Bathrooms: 5
    • Full bathrooms: 4
    • 1/2 bathrooms: 1
    Heating
    • Forced air, Other, Gas
    Cooling
    • Central, Other
    Appliances
    • Included: Dishwasher, Dryer, Freezer, Microwave, Range / Oven, Refrigerator, Washer
    Features
    • Flooring: Tile, Carpet, Hardwood
    • Basement: Finished
    • Has fireplace: Yes
    Interior area
    • Total interior livable area: 3,527 sqft
    • Finished area below ground: 0

    Property

    Parking
    • Total spaces: 3
    • Parking features: Garage - Attached, Off-street
    Features
    • Exterior features: Stone, Stucco
    • Has spa: Yes
    Lot
    • Size: 1.75 Acres
    Details
    • Parcel number: 130005800000500012
    • Special conditions: Standard

    Construction

    Type & style
    • Home type: SingleFamily
    • Architectural style: Colonial
    Materials
    • Roof: Asphalt
    Condition
    • Year built: 1998

    Community & HOA

    HOA
    • Has HOA: Yes
    • HOA fee: $37 monthly
    Location
    • Region: Marlton
    • Municipality: EVESHAM TWP

    Financial & listing details

    • Price per square foot: $299/sqft
    • Tax assessed value: $696,000
    • Annual tax amount: $23,768

    Price history

    DateEventPrice
    10/23/2020Listing removed$689,000$195/sqft
    Source: Keller Williams Realty #NJBL369018 Report a problem
    9/22/2020Price change$689,000+6%$195/sqft
    Source: Keller Williams Realty - Marlton #NJBL369018 Report a problem
    6/23/2020Price change$650,000+8.4%$184/sqft
    Source: Keller Williams Realty - Marlton #NJBL369018 Report a problem
    4/16/2020Price change$599,900-7.7%$170/sqft
    Source: Keller Williams Realty - Marlton #NJBL369018 Report a problem
    3/10/2020Listed for sale$650,000-3.7%$184/sqft
    Source: Keller Williams Realty - Marlton #NJBL369018 Report a problem
    1/16/2020Listing removed$675,000$191/sqft
    Source: Keller Williams Realty Cherry Hill #NJBL323978 Report a problem
    8/10/2019Price change$675,000+12.7%$191/sqft
    Source: Keller Williams Realty Cherry Hill #NJBL323978 Report a problem
    4/8/2019Price change$599,000-9.1%$170/sqft
    Source: Keller Williams Realty Cherry Hill #NJBL323978 Report a problem
    2/28/2019Listed for sale$659,000+11.7%$187/sqft
    Source: Keller Williams Realty - Cherry Hill #NJBL323978 Report a problem
    1/26/2019Listing removed$590,000$167/sqft
    Source: Owner Report a problem
    11/20/2018Price change$590,000-15.7%$167/sqft
    Source: Owner Report a problem
    5/30/2018Listed for sale$699,900+26.1%$198/sqft
    Source: Pat McKenna Realtors #1001645542 Report a problem
    8/2/1999Sold$555,000+7.1%$157/sqft
    Source: Public Record Report a problem
    4/14/1998Sold$518,083+1195.2%$147/sqft
    Source: Public Record Report a problem
    12/23/1997Sold$40,000$11/sqft
    Source: Public Record Report a problem

    Public tax history

    YearProperty taxesTax assessment
    2025$23,768 +6.3%$696,000
    2024$22,362 $696,000
    2023-- $696,000
    2022$21,360 +2.4%$696,000
    2021$20,859 +2.1%$696,000
    2020$20,421 +1.4%$696,000
    2019$20,135 +1.2%$696,000
    2018$19,899 +2.5%$696,000
    2017$19,411 +1.8%$696,000
    2016$19,070 +2.9%$696,000
    2015$18,528 +1.4%$696,000
    2014$18,270 +0.4%$696,000
    2013$18,200 $696,000 +45.2%
    2003-- $479,300
    Find assessor info on the county website

    Neighborhood: Marlton

    Nearby schools

    GreatSchools rating
    Schools provided by the listing agent
    • Elementary: Marlton
    • Middle: Marlton
    • High: CHEROKEE H.S.
    • District: EVESHAM TOWNSHIP

    Source: The MLS. This data may not be complete. We recommend contacting the local school district to confirm school assignments for this home.

    Get a cash offer in 3 minutes
    Find out how much your home could sell for in as little as 3 minutes with a no-obligation cash offer.
    Estimated market value
    $1,053,400
    Get a cash offer in 3 minutes
    Find out how much your home could sell for in as little as 3 minutes with a no-obligation cash offer.
    Estimated market value
    $1,053,400