Skip main navigation
Off market
  • $496,300

    12 Mill Pond Dr, Glendale Hts, IL 60139

    4beds
    2,430sqft
    SingleFamily
    Built in 1977
    6,969 Square Feet Lot
    $496,300 Zestimate®
    $204/sqft
    $3,606 Estimated rent

    Home value

    $496,300

    $471,000 - $526,000

    $3,606/mo

    Zestimate® history
    Loading
    Loading...

    Owner options

    List your home for rent

    $3,606/mo

    Rent Zestimate®

    Find your next renter with Zillow Rental Manager. Plus, with online applications, you can quickly screen prospective tenants – for free.

    Learn more

    $3,606/mo

    Rent Zestimate®

    Refinance and save

    $3,533/mo

    Est. payment

    Refinancing to a lower rate could help reduce your monthly payments and save thousands over the life of the loan.

    See today's rates

    $3,533/mo

    Est. payment

    Explore your selling options

    Work with a Zillow partner agent

    Leverage their expertise and Zillow's premium Showcase listings to get your home seen by more buyers.

    Get started

    List with your own agent

    Get your home in front of millions of buyers by listing it on Zillow.

    Learn how to do it

    Sell it yourself

    Take full control of how buyers see your home on Zillow by listing For Sale by Owner (FSBO).

    List your home

    What's special

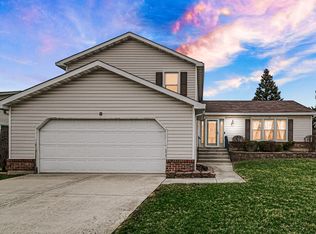
    GREAT MOVE IN READY WITH MANY UPDATES ON THIS BEAUTIFUL HOME BY CURRENT ORIGINAL OWNERS. Largest model in Westlake subdivision, tri- level "GREENBRIER" model with four bedrooms & two & half baths. Enter through an open-floor plan from the living room with large bow picture window, leading to open formal dining room & family room with stone fireplace. High end embellishment with wood crown moldings & door trims, shining oakwood floors.Updated spacious kitchen with large informal eating area, with access to the backyard. Kitchen has custom cabinetry, stainless steel appliances including high-end fridge, Corian countertops with pantry closet & computer/work desk.Top of the line-MARVIN windows, custom front door by ANDERSON. Master's suite with walk in closet, custom vanity & luxurious glass shower. Additional 3 more bedrooms with ample closet spaces. Outdoor upgrades include professional landscaping with pavers in front entryway & flower beds, concrete back patio & storage shed. Lower level is finished with large recreation room or may turn to any room as you wish. Truly, this home has the best value, close to schools, kiddie park with surrounding small pond, shopping,

    This property is off market, which means it's not currently listed for sale or rent on Zillow. This may be different from what's available on other websites or public sources.

    Facts & features

    Interior

    Bedrooms & bathrooms
    • Bedrooms: 4
    • Bathrooms: 3
    • Full bathrooms: 2
    • 1/2 bathrooms: 1
    Cooling
    • Central
    Features
    • Has fireplace: Yes
    Interior area
    • Total interior livable area: 2,430 sqft

    Property

    Parking
    • Total spaces: 2
    • Parking features: Garage - Attached
    Lot
    • Size: 6,969 Square Feet
    Details
    • Parcel number: 0228213038

    Construction

    Type & style
    • Home type: SingleFamily
    Condition
    • Year built: 1977

    Community & HOA

    Location
    • Region: Glendale Hts

    Financial & listing details

    • Price per square foot: $204/sqft
    • Tax assessed value: $126,857
    • Annual tax amount: $10,874

    Price history

    DateEventPrice
    4/12/2022Sold$368,000-2.9%$151/sqft
    Source: MRED as distributed by MLS GRID #11336822 Report a problem
    3/5/2022Pending sale$379,000$156/sqft
    Source: RE/MAX International #11336822 Report a problem
    3/5/2022Contingent$379,000$156/sqft
    Source: MRED as distributed by MLS GRID #11336822 Report a problem
    3/2/2022Listed for sale$379,000$156/sqft
    Source: MRED as distributed by MLS GRID #11336822 Report a problem

    Public tax history

    YearProperty taxesTax assessment
    2024$10,874 +3.4%$126,857 +9.4%
    2023$10,517 +13.5%$116,010 +12.3%
    2022$9,265 +28.1%$103,340 +5.3%
    2021$7,231 +1.2%$98,180 +2.5%
    2020$7,148 -1.1%$95,790 +4.1%
    2019$7,225 -10.9%$92,050 +10.8%
    2018$8,108 +3.5%$83,080 +7.9%
    2017$7,830 +4.5%$77,010 +8.1%
    2016$7,491 +2.4%$71,270 +7.2%
    2015$7,316 -0.9%$66,510
    2014$7,379 +1.1%$66,510 -3.3%
    2013$7,301 +0.9%$68,780 -6.3%
    2012$7,234 +4.3%$73,440 -8.3%
    2011$6,936 -3.3%$80,130 -12.7%
    2010$7,169 +1.2%$91,760 -6.9%
    2009$7,082 +0.6%$98,520
    2008$7,039 +4.1%$98,520 +5.3%
    2007$6,760 +2.8%$93,560 +5.4%
    2006$6,579 +2.5%$88,730 +6.6%
    2005$6,420 +6.9%$83,240 +6.8%
    2004$6,007 +7.6%$77,940 +10%
    2003$5,584 +11%$70,850 +10.8%
    2002$5,032 +10.4%$63,930 +9.1%
    2001$4,559 +3.6%$58,620 +4.9%
    2000$4,400 $55,880
    Find assessor info on the county website

    Neighborhood: 60139

    Nearby schools

    GreatSchools rating
    Get a cash offer in 3 minutes
    Find out how much your home could sell for in as little as 3 minutes with a no-obligation cash offer.
    Estimated market value
    $496,300
    Get a cash offer in 3 minutes
    Find out how much your home could sell for in as little as 3 minutes with a no-obligation cash offer.
    Estimated market value
    $496,300