Located within the exclusive village of Lattingtown this unique 5 bedroom 5.5 bath split is truly one of a kind. Completely renovated in 2024. This residence offers the coziness of a traditional home with a contemporary flair. The first floor has brand new beaming hardwood floors, a .5 bath, huge entry closet, and large living room featuring a custom built fireplace. The modern kitchen is fitted with top-of-the-line Wolf stove, stainless steel appliances, dark granite countertops, pantry and center island that leads perfectly to the dining room. Off of the kitchen is the 1st of 2 four season rooms that has doors leading out to the backyard. The 2nd floor featured a guest bedroom, and the primary which includes its own spa shower, radiant heat floors, 2 large closets, and an additional linen closet. The 3rd floor is brand new as of 2024, it features 10ft ceilings throughout with 2 additional en-sutie bedrooms, large closets with 10ft showers. The lower level has additional bedroom, bath, den, laundry area, and another huge four season room with radiant heating floors, and doors out to a big patio, with a newly finished in ground pool that features pebble tech technology, a shallow area for lounge chairs, a brand new pool cover, and a gas fire pit perfect for those who love to entertain! The whole house is equipped with a security system that includes, 6 Camera display (infa red) with 4 display monitors and 24hr taping. The exterior has parking for 6 cars, a 1 car garage with plans available for an additional 2 car garage. Brand new modern brick, vinyl siding and a custom cupola at roof with copper vane. Professionally landscaped, with additional bonus of a Fido Fence for the dogs. Located within the acclaimed Locust Valley School District!, Additional information: Appearance:Flawless
Sold for $1,550,000
$1,550,000
12 Millford Drive, Lattingtown, NY 11560
5beds
3,718sqft
Single Family Residence, Residential
Built in 1955
0.54 Acres Lot
$1,719,000 Zestimate®
$417/sqft
$7,684 Estimated rent
Home value
$1,719,000
$1.55M - $1.91M
$7,684/mo
Zestimate® history
Owner options
List your home for rent
$7,684/mo
Rent Zestimate®
Find your next renter with Zillow Rental Manager. Plus, with online applications, you can quickly screen prospective tenants – for free.
$7,684/mo
Rent Zestimate®
Refinance and save
$10,286/mo
Est. payment
Refinancing to a lower rate could help reduce your monthly payments and save thousands over the life of the loan.
$10,286/mo
Est. payment
Explore your selling options
Work with a Zillow partner agent
Leverage their expertise and Zillow's premium Showcase listings to get your home seen by more buyers.
Get startedList with your own agent
Get your home in front of millions of buyers by listing it on Zillow.
Learn how to do itSell it yourself
Take full control of how buyers see your home on Zillow by listing For Sale by Owner (FSBO).
List your homeWhat's special
Zillow last checked:
Listing updated:
Listed by:
Katherine Koniecko 516-232-5888,
Signature Premier Properties 516-921-1400
Bought with:
Katherine Koniecko, 10401304416
Signature Premier Properties
Source: OneKey® MLS as distributed by MLS GRID,MLS#: L3582133
Facts & features
Interior
Bedrooms & bathrooms
- Bedrooms: 5
- Bathrooms: 6
- Full bathrooms: 5
- 1/2 bathrooms: 1
Other
- Description: Foyer, .5 Bath, living room. dining room, kitchen, four season room. pantry, garage
- Level: First
Other
- Description: Primary with bath, bedroom, full bath
- Level: Second
Other
- Description: 2 bedrooms 10ft ceilings with en-suites.
Other
- Description: Den, laundry, bedroom, full bath, 2nd four season room, out to yard
- Level: Lower
Heating
- Baseboard, Forced Air, Radiant
Cooling
- Central Air
Appliances
- Included: Dryer, Microwave, Refrigerator, Washer, Gas Water Heater
Features
- Cathedral Ceiling(s), Eat-in Kitchen, Entrance Foyer, Granite Counters, Pantry, Primary Bathroom, Ceiling Fan(s), Chandelier
- Flooring: Hardwood
- Windows: Blinds, Skylight(s), New Windows
- Basement: Walk-Out Access,Finished
- Attic: Partially Finished,Partial
- Number of fireplaces: 1
Interior area
- Total structure area: 3,718
- Total interior livable area: 3,718 sqft
Property
Parking
- Parking features: Attached, Private, Garage Door Opener
Features
- Levels: Multi/Split,Three Or More
- Patio & porch: Patio
- Exterior features: Mailbox
- Has private pool: Yes
- Pool features: In Ground
- Fencing: Back Yard,Partial
Lot
- Size: 0.54 Acres
- Dimensions: 72 x 285
- Features: Cul-De-Sac, Sprinklers In Front, Sprinklers In Rear
Details
- Parcel number: 2411290780000220
Construction
Type & style
- Home type: SingleFamily
- Property subtype: Single Family Residence, Residential
Materials
- Brick, Vinyl Siding
Condition
- Year built: 1955
- Major remodel year: 2024
Utilities & green energy
- Sewer: Cesspool
- Water: Public
- Utilities for property: Trash Collection Private
Community & HOA
Community
- Security: Security System, Video Cameras
HOA
- Has HOA: No
Location
- Region: Locust Valley
Financial & listing details
- Price per square foot: $417/sqft
- Tax assessed value: $771,000
- Annual tax amount: $19,165
- Date on market: 10/1/2024
- Cumulative days on market: 36 days
- Listing agreement: Exclusive Right To Sell
- Exclusions: Chandelier(s), Disposal, See Remarks
Price history
| Date | Event | Price |
|---|---|---|
| 2/14/2025 | Sold | $1,550,000-8.8%$417/sqft |
Source:  OneKey® MLS as distributed by MLS GRID #L3582133 Report a problem OneKey® MLS as distributed by MLS GRID #L3582133 Report a problem | ||
| 11/6/2024 | Pending sale | $1,699,999$457/sqft |
Source: OneKey® MLS as distributed by MLS GRID #3582133 Report a problem | ||
| 10/1/2024 | Listed for sale | $1,699,999+70%$457/sqft |
Source: OneKey® MLS as distributed by MLS GRID #3582133 Report a problem | ||
| 9/27/2021 | Sold | $999,999$269/sqft |
Source: Public Record Report a problem | ||
| 7/17/2021 | Sold | $999,999+35.1%$269/sqft |
Source: Agent Provided Report a problem | ||
| 2/16/2007 | Sold | $740,000$199/sqft |
Source: Public Record Report a problem | ||
Public tax history
| Year | Property taxes | Tax assessment |
|---|---|---|
| 2024 | -- | $771 -11.4% |
| 2023 | -- | $870 -3.3% |
| 2022 | -- | $900 |
| 2021 | $14,099 +11.1% | -- |
| 2020 | $12,688 +6.3% | $1,035 -6.7% |
| 2019 | $11,932 | $1,109 -6.3% |
| 2018 | $11,932 -2.6% | $1,183 -5.9% |
| 2017 | $12,247 +1.4% | $1,257 -5.6% |
| 2016 | $12,075 +240.9% | $1,331 -5.3% |
| 2015 | $3,542 +1.6% | $1,405 -4% |
| 2013 | $3,488 -12.2% | $1,464 -17.6% |
| 2012 | $3,974 -56.5% | $1,777 -7% |
| 2011 | $9,127 +7.5% | $1,911 -2.5% |
| 2010 | $8,488 | $1,961 +6% |
| 2009 | -- | $1,850 |
| 2008 | -- | $1,850 -15.2% |
| 2006 | -- | $2,182 -34.8% |
| 2005 | -- | $3,346 -47.3% |
| 2004 | -- | $6,344 |
| 2003 | -- | $6,344 -46.2% |
| 2002 | -- | $11,781 -9.4% |
| 2001 | -- | $13,000 -5.7% |
| 2000 | -- | $13,790 |
Find assessor info on the county website
Neighborhood: Lattingtown
Nearby homes
- $1,343,5005 bd3 ba2.1k sqft14 Millford Dr, Locust Valley, NY 11560Off Market

- $1,080,0004 bd3 ba3.1k sqft10 Millford Dr, Locust Valley, NY 11560Off Market
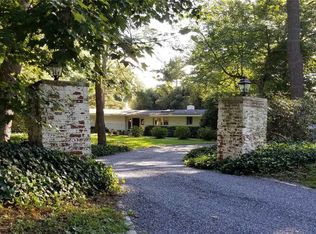
- $1,517,600-- bd2 ba3.1k sqft10 Millford Dr, Locust Valley, NY 11560Off Market
- $1,336,7004 bd2 ba2.3k sqft16 Millford Dr, Locust Valley, NY 11560Off Market
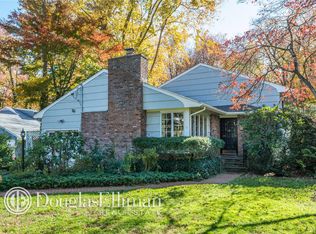
- $1,578,4005 bd4 ba3.1k sqft15 Milford Dr, Locust Valley, NY 11560Off Market
- $---- bd-- ba-- sqft15 Millford Dr, Locust Valley, NY 11560Off Market
- $1,239,0004 bd2 ba2.3k sqft13 Millford Dr, Locust Valley, NY 11560Off Market
- $1,236,500-- bd2 ba3k sqft17 Millford Dr, Locust Valley, NY 11560Off Market
Nearby schools
GreatSchools rating
- NABayville Elementary SchoolGrades: PK-2Distance: 0.8 mi
- 7/10Locust Valley Middle SchoolGrades: 6-9Distance: 1 mi
- 9/10Locust Valley High SchoolGrades: 9-12Distance: 1 mi
Schools provided by the listing agent
- Middle: Locust Valley Middle School
- High: Locust Valley High School
Source: OneKey® MLS as distributed by MLS GRID. This data may not be complete. We recommend contacting the local school district to confirm school assignments for this home.
Get a cash offer in 3 minutes
Find out how much your home could sell for in as little as 3 minutes with a no-obligation cash offer.
Estimated market value
$1,719,000
Get a cash offer in 3 minutes
Find out how much your home could sell for in as little as 3 minutes with a no-obligation cash offer.
Estimated market value
$1,719,000
- New York
- Nassau County
- Locust Valley
- 11560
- Lattingtown
- 12 Millford Drive
Nearby cities
Nearby neighborhoods
Nearby zip codes
Other Locust Valley Topics
