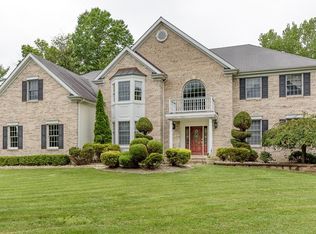
All showings will begin at the OPEN HOUSE scheduled for Sunday, June 14 from 12-2. Welcome to this beautifully maintained contemporary brick Colonial situated on a premium 1.36 acre cul-de-sac lot in the Forest Edge community. Offering over 3,300 square feet of living space, this impressive home combines spacious living, modern updates and a picturesque setting. From the moment you enter, you'll appreciate the home's spacious design, highlighted by a soaring two-story foyer and updated luxury vinyl plank flooring. The thoughtfully designed first floor features formal living and dining rooms accented with crown molding and chair rail, a private office, half bathroom, laundry room and a spacious family room with vaulted ceilings, skylights and gas fireplace. The eat-in kitchen is designed for both everyday living and entertaining, offering 42-inch cabinetry, a center island, breakfast area, stainless steel appliances and ample counter space. Upstairs, you’ll find four generously sized bedrooms, including a spacious primary suite complete with a private sitting room, custom walk-in closet and an en-suite bath featuring a jetted soaking tub, double vanity and separate shower. Significant recent improvements provide peace of mind for the next owner, including a new roof (2021), owned solar panels installed in 2023 that will transfer to the buyer, a whole house generator, EV charging station, new well pump and pressure tank (2024) and a newly replaced furnace and air conditioning system (May 2026) for the second floor. The home also features a two-zone HVAC system. The ground mounted solar panels are thoughtfully positioned in a secluded area of the property, preserving the clean appearance of the home's roofline Additional highlights include an oversized two car garage equipped with a dedicated electrical panel and a full basement with high ceilings, offering excellent storage and future finishing potential. Step outside to enjoy the park like backyard, where a spacious 24’ x 18’ Trex deck and natural gas grill create the perfect setting for outdoor entertaining, family gatherings or simply relaxing and enjoying the peaceful surroundings. Conveniently located near major roadways, the New Jersey Turnpike and the Hamilton Train Station, this home offers easy access for commuters while maintaining privacy and tranquility. Located within the Northern Burlington Regional School District, it presents a rare opportunity to enjoy space, comfort and convenience.
Pending
$895,000
12 Millington Ct, Columbus, NJ 08022
4beds
3,387sqft
Single Family Residence
Built in 2002
1.36 Acres Lot
$-- Zestimate®
$264/sqft
$-- HOA
What's special
Gas fireplaceEat-in kitchenPark like backyardDouble vanityTwo-zone hvac systemNatural gas grillPrivate office
- 23 days |
- 1,032 |
- 36 |
Zillow last checked:
Listing updated:
Listed by:
Mary Bauer 609-915-5320,
RE/MAX at Home
Source: Bright MLS,MLS#: NJBL2113850
Facts & features
Interior
Bedrooms & bathrooms
- Bedrooms: 4
- Bathrooms: 3
- Full bathrooms: 2
- 1/2 bathrooms: 1
- Main level bathrooms: 1
Rooms
- Room types: Living Room, Dining Room, Primary Bedroom, Bedroom 2, Bedroom 3, Bedroom 4, Kitchen, Family Room, Laundry, Office, Half Bath
Primary bedroom
- Features: Walk-In Closet(s), Primary Bedroom - Sitting Area, Attached Bathroom, Bathroom - Stall Shower, Bathroom - Jetted Tub
- Level: Upper
- Area: 315 Square Feet
- Dimensions: 15 X 21
Bedroom 2
- Level: Upper
- Area: 196 Square Feet
- Dimensions: 14 X 14
Bedroom 3
- Level: Upper
- Area: 156 Square Feet
- Dimensions: 12 X 13
Bedroom 4
- Level: Upper
- Area: 144 Square Feet
- Dimensions: 12 X 12
Dining room
- Level: Main
- Area: 208 Square Feet
- Dimensions: 16 X 13
Family room
- Level: Main
- Area: 360 Square Feet
- Dimensions: 18 X 20
Half bath
- Level: Main
Kitchen
- Level: Main
- Area: 150 Square Feet
- Dimensions: 15 X 10
Laundry
- Level: Main
- Area: 42 Square Feet
- Dimensions: 6 X 7
Living room
- Level: Main
- Area: 221 Square Feet
- Dimensions: 13 X 17
Office
- Level: Main
- Area: 156 Square Feet
- Dimensions: 13 X 12
Heating
- Forced Air, Natural Gas
Cooling
- Central Air, Electric
Appliances
- Included: Microwave, Dishwasher, Dryer, Oven, Oven/Range - Gas, Refrigerator, Stainless Steel Appliance(s), Washer, Gas Water Heater
- Laundry: Main Level, Washer In Unit, Dryer In Unit, Laundry Room
Features
- Soaking Tub, Breakfast Area, Bathroom - Tub Shower, Chair Railings, Crown Molding, Dining Area, Family Room Off Kitchen, Eat-in Kitchen, Kitchen Island, Walk-In Closet(s), 2 Story Ceilings, 9'+ Ceilings, Cathedral Ceiling(s)
- Flooring: Ceramic Tile, Luxury Vinyl
- Windows: Skylight(s)
- Basement: Full,Unfinished
- Number of fireplaces: 1
- Fireplace features: Gas/Propane, Insert
Interior area
- Total structure area: 3,387
- Total interior livable area: 3,387 sqft
- Finished area above ground: 3,387
- Finished area below ground: 0
Property
Parking
- Total spaces: 2
- Parking features: Storage, Covered, Garage Faces Side, Inside Entrance, Attached, Driveway, On Street
- Attached garage spaces: 2
- Has uncovered spaces: Yes
Accessibility
- Accessibility features: None
Features
- Levels: Two
- Stories: 2
- Patio & porch: Deck
- Exterior features: Sidewalks
- Pool features: None
- Has spa: Yes
- Spa features: Bath
Lot
- Size: 1.36 Acres
- Features: Cul-De-Sac, Front Yard, Wooded
Details
- Additional structures: Above Grade, Below Grade
- Parcel number: 1800008 0100007
- Zoning: R-1
- Special conditions: Standard
Construction
Type & style
- Home type: SingleFamily
- Architectural style: Colonial
- Property subtype: Single Family Residence
Materials
- Vinyl Siding, Brick
- Foundation: Block
- Roof: Architectural Shingle
Condition
- Very Good
- New construction: No
- Year built: 2002
Utilities & green energy
- Electric: 200+ Amp Service, Circuit Breakers, Generator
- Sewer: On Site Septic
- Water: Well
Community & HOA
Community
- Subdivision: Forest Edge
HOA
- Has HOA: No
Location
- Region: Columbus
- Municipality: MANSFIELD TWP
Financial & listing details
- Price per square foot: $264/sqft
- Tax assessed value: $404,000
- Annual tax amount: $13,016
- Date on market: 6/13/2026
- Listing agreement: Exclusive Right To Sell
- Listing terms: Cash,Conventional,FHA,VA Loan
- Inclusions: Refridgerator, Range, Microwave Oven, Dishwasher, In Ground Sprinkler System, Security System, Washer, Dryer( All In As Is Condition), Whole House Generator.
- Ownership: Fee Simple
Estimated market value
Not available
Estimated sales range
Not available
Not available
Price history
| Date | Event | Price |
|---|---|---|
| 6/29/2026 | Pending sale | $895,000$264/sqft |
Source: | ||
| 6/29/2026 | Contingent | $895,000$264/sqft |
Source: | ||
| 6/13/2026 | Listed for sale | $895,000+81.9%$264/sqft |
Source: | ||
| 11/2/2018 | Sold | $492,000-1.6%$145/sqft |
Source: Public Record Report a problem | ||
| 6/18/2018 | Price change | $499,900-3.8%$148/sqft |
Source: Coldwell Banker Schiavone & Associates #7183834 Report a problem | ||
| 5/18/2018 | Listed for sale | $519,900-8.8%$153/sqft |
Source: CB Schiavone & Associates #1001511898 Report a problem | ||
| 9/26/2014 | Listing removed | $569,900$168/sqft |
Source: RE/MAX at Home #6348090 Report a problem | ||
| 6/26/2014 | Price change | $569,900-1.7%$168/sqft |
Source: RE/MAX at Home #6348090 Report a problem | ||
| 3/8/2014 | Listed for sale | $579,900+38.1%$171/sqft |
Source: RE/MAX at Home #6348090 Report a problem | ||
| 10/3/2002 | Sold | $419,990$124/sqft |
Source: Public Record Report a problem | ||
Public tax history
| Year | Property taxes | Tax assessment |
|---|---|---|
| 2025 | $13,110 -0.7% | $404,000 |
| 2024 | $13,203 | $404,000 |
| 2023 | -- | $404,000 |
| 2022 | $13,336 -2% | $404,000 |
| 2021 | $13,615 +3.6% | $404,000 |
| 2020 | $13,138 -5.8% | $404,000 |
| 2019 | $13,944 +0.1% | $404,000 -9.7% |
| 2018 | $13,935 -0.1% | $447,200 |
| 2017 | $13,944 +1% | $447,200 |
| 2016 | $13,801 +4.3% | $447,200 |
| 2015 | $13,228 +1.1% | $447,200 |
| 2014 | $13,090 +9.7% | $447,200 |
| 2013 | $11,932 +4.3% | $447,200 -24.8% |
| 2012 | $11,444 -0.7% | $594,500 |
| 2011 | $11,527 +0.9% | $594,500 |
| 2010 | $11,426 +3.5% | $594,500 |
| 2009 | $11,040 +2% | $594,500 |
| 2008 | $10,820 -10.4% | $594,500 |
| 2007 | $12,077 +4.6% | $594,500 +73.3% |
| 2006 | $11,545 +3.8% | $343,100 |
| 2005 | $11,127 +11.3% | $343,100 |
| 2004 | $9,995 | $343,100 +0.7% |
| 2003 | -- | $340,800 |
Find assessor info on the county website
Monthly payment
Est. payment$--/mo
Payment breakdown
Explore the cost of this home by adjusting the details. Changes won't be saved.All calculations are estimates and provided by Zillow, Inc. for informational purposes only. Actual amounts may vary.
HOA fees may include property taxes on listings classified as Co-Ops. Contact the listing agent and/or owner for fee details.
Mortgage interest rates are dependent on a number of factors, including credit score, down payment, and repayment length. Interest rate data provided by Zillow Group Marketplace, Inc. as of 1/1/1970 from various mortgage lenders with which we have lead or other similar arrangements; the Estimated Payment is an average of those rates.
See how much you could borrow to make a competitive offer.
Climate risks
Neighborhood: 08022
Nearby schools
GreatSchools rating
- 8/10Mansfield Twp Elementary SchoolGrades: 3-6Distance: 0.8 mi
- 6/10North Burlington County Regional Middle SchoolGrades: 7-8Distance: 0.7 mi
- 7/10North Burlington County Regional High SchoolGrades: 9-12Distance: 1.1 mi
Schools provided by the listing agent
- Elementary: Mansfield Township
- Middle: Northern Burl. Co. Reg. Jr. M.s.
- High: Northern Burlington County Regional
- District: Mansfield Township Public Schools
Source: Bright MLS. This data may not be complete. We recommend contacting the local school district to confirm school assignments for this home.
A local agent can set up tours, give advice and negotiate with sellers.
- New Jersey
- Burlington County
- Mansfield Township
- 08022
- 12 Millington Ct
Nearby cities
Nearby zip codes
Other Mansfield Township Topics
- Apartments for Rent in 08022
- Houses for Sale in 08022
- Houses for Rent in 08022
- 08022 Real Estate
- Mansfield Township Condos
- Houses for Sale in Mansfield Township
- Newest Listings in Mansfield Township
- Mansfield Township Home Values
- Mansfield Township Real Estate Agents
- Mansfield Township Refinance
- Mansfield Township Mortgage Rates