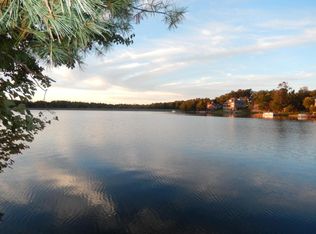
This totally remodeled Lake Dartmoor waterfront home is located on a cul-de-sac with a unique level lakefront lot. Quality and numerous architectural features throughout the home are apparent from viewing. The open floor plan, soaring ceilings and full height windows provide westerly panoramic lake views with unmatched sunsets brilliantly reflected by the water.
The main level flooring of this totally remodeled home is wide plank white oak with porcelain tile in the bath and laundry areas. There is a breathtaking contemporary kitchen/keeping room with modern 48' linear propane fireplace and provides access to a large wrap around deck. The kitchen has an abundance of custom cabinets, quartz island/countertops/backsplash, pantry, dry bar, all Bosch appliances, Primary bedroom with spacious ''spa like'' en-suite features custom tiled walk-in shower, free standing tub, double vanity, with ample dual walk-in closet. The main level also has a flex bedroom, which is presently being utilized as an office.
The lower walkout level to patio, dock & lake consists of a recreation room with granite top wet bar, 2 guest bedrooms, a full and 1/2 bathroom.
Over the last few years, the owners have remodeled the upper and lower level of this home. They have also installed a full house generator with buried 500 Gallon propane tank, dual fuel (propane & electric) 15 SEER Trane HVAC system with humidifier, tankless propane hot water heater, new architectural asphalt shingle roof, composite siding, oversized gutters with stainless steel screens, double steel front door, resurface deck with Trex composite planks, and decorative stamped driveway with epoxy-polymer overlay. From sunrise to sunset no matter if you are inside or out... this home is your utopia!!!!!
Closed
$1,150,000
12 Milnor Ct, Fairfield Glade, TN 38558
4beds
3,389sqft
Single Family Residence, Residential
Built in 2001
0.48 Acres Lot
$1,267,400 Zestimate®
$339/sqft
$3,118 Estimated rent
Home value
$1,267,400
$1.17M - $1.38M
$3,118/mo
Zestimate® history
Owner options
List your home for rent
$3,118/mo
Rent Zestimate®
Find your next renter with Zillow Rental Manager. Plus, with online applications, you can quickly screen prospective tenants – for free.
$3,118/mo
Rent Zestimate®
Refinance and save
$5,245/mo
Est. payment
Refinancing to a lower rate could help reduce your monthly payments and save thousands over the life of the loan.
$5,245/mo
Est. payment
Explore your selling options
Work with a Zillow partner agent
Leverage their expertise and Zillow's premium Showcase listings to get your home seen by more buyers.
Get startedList with your own agent
Get your home in front of millions of buyers by listing it on Zillow.
Learn how to do itSell it yourself
Take full control of how buyers see your home on Zillow by listing For Sale by Owner (FSBO).
List your homeWhat's special
Zillow last checked:
Listing updated:
Listed by:
Pamela Fountain 931-707-2100,
Century 21 Fountain Realty, LLC
Bought with:
Pat Tingle, 315893
Mountaineer Realty LLC
Source: RealTracs MLS as distributed by MLS GRID,MLS#: 2937982
Facts & features
Interior
Bedrooms & bathrooms
- Bedrooms: 4
- Bathrooms: 4
- Full bathrooms: 2
- 1/2 bathrooms: 2
Bedroom 1
- Features: Walk-In Closet(s)
- Level: Walk-In Closet(s)
Dining room
- Features: Formal
- Level: Formal
Kitchen
- Features: Pantry
- Level: Pantry
Living room
- Features: Great Room
- Level: Great Room
Other
- Features: Breakfast Room
- Level: Breakfast Room
Other
- Features: Office
- Level: Office
Heating
- Central, Electric, Propane
Cooling
- Central Air, Ceiling Fan(s)
Appliances
- Included: Dishwasher, Disposal, Dryer, Microwave, Range, Refrigerator, Oven, Washer, Humidifier
- Laundry: Washer Hookup, Electric Dryer Hookup
Features
- Ceiling Fan(s)
- Flooring: Wood, Tile
- Basement: Finished
- Number of fireplaces: 1
Interior area
- Total structure area: 3,389
- Total interior livable area: 3,389 sqft
- Finished area above ground: 2,217
- Finished area below ground: 1,172
Property
Parking
- Total spaces: 2
- Parking features: Garage Door Opener, Attached
- Attached garage spaces: 2
Features
- Levels: Two
- Stories: 1
- Patio & porch: Patio, Deck
- Pool features: Association
- On waterfront: Yes
- Waterfront features: Lake Front
Lot
- Size: 0.48 Acres
- Dimensions: 73.7 x 198.53 Irr
- Features: Cul-De-Sac, Other, Level
- Topography: Cul-De-Sac,Other,Level
Details
- Parcel number: 054P B 02300 000
- Special conditions: Standard
- Other equipment: Irrigation System
Construction
Type & style
- Home type: SingleFamily
- Architectural style: Traditional
- Property subtype: Single Family Residence, Residential
Materials
- Frame, Stone, Other
Condition
- New construction: No
- Year built: 2001
Utilities & green energy
- Utilities for property: Electricity Available
Green energy
- Energy efficient items: Doors
Community & HOA
Community
- Security: Smoke Detector(s)
- Subdivision: Lancaster
HOA
- Has HOA: Yes
- Amenities included: Golf Course, Playground, Pool, Tennis Court(s), Sidewalks
- Services included: Trash, Sewer
- HOA fee: $115 monthly
Location
- Region: Fairfield Glade
Financial & listing details
- Price per square foot: $339/sqft
- Tax assessed value: $799,700
- Annual tax amount: $2,269
- Date on market: 3/14/2024
- Electric utility on property: Yes
Price history
| Date | Event | Price |
|---|---|---|
| 6/20/2024 | Sold | $1,150,000-8%$339/sqft |
Source:  RealTracs MLS as distributed by MLS GRID #2937982 Report a problem RealTracs MLS as distributed by MLS GRID #2937982 Report a problem | ||
| 3/14/2024 | Pending sale | $1,250,000$369/sqft |
Source:  East Tennessee Realtors #1253716 Report a problem East Tennessee Realtors #1253716 Report a problem | ||
| 2/23/2024 | Listed for sale | $1,250,000+111.9%$369/sqft |
Source: East Tennessee Realtors #1253716 Report a problem | ||
| 6/11/2018 | Sold | $590,000-4.8%$174/sqft |
Source: East Tennessee Realtors #1043626 Report a problem | ||
| 5/31/2018 | Pending sale | $620,000$183/sqft |
Source: Glade Realty #1043626 Report a problem | ||
| 5/31/2018 | Listed for sale | $620,000-8.1%$183/sqft |
Source: Glade Realty #1043626 Report a problem | ||
| 8/27/2013 | Listing removed | $675,000$199/sqft |
Source: Glade Realty #836488 Report a problem | ||
| 3/20/2013 | Listed for sale | $675,000$199/sqft |
Source: Glade Realty #836488 Report a problem | ||
| 12/20/2012 | Listing removed | $675,000$199/sqft |
Source: Glade Realty #822069 Report a problem | ||
| 11/21/2012 | Listed for sale | $675,000+400%$199/sqft |
Source: Glade Realty #822069 Report a problem | ||
| 8/5/1999 | Sold | $135,000$40/sqft |
Source: Public Record Report a problem | ||
Public tax history
| Year | Property taxes | Tax assessment |
|---|---|---|
| 2025 | $2,269 | $199,925 |
| 2024 | $2,269 | $199,925 |
| 2023 | $2,269 | $199,925 |
| 2022 | $2,269 +5% | $199,925 +44.8% |
| 2021 | $2,162 | $138,100 |
| 2020 | $2,162 | $138,100 |
| 2019 | $2,162 | $138,100 |
| 2018 | $2,162 0% | $138,100 |
| 2017 | $2,162 +2.5% | $138,100 |
| 2016 | $2,109 +2% | $138,100 |
| 2015 | $2,068 | $138,100 |
| 2014 | $2,068 | $138,100 |
| 2013 | $2,068 -0.2% | $138,100 |
| 2012 | $2,072 | $138,100 |
| 2011 | -- | $138,100 -10.7% |
| 2010 | $2,204 +7.1% | $154,668 |
| 2009 | $2,057 +19.3% | $154,668 +11.3% |
| 2008 | $1,724 | $139,002 |
| 2007 | $1,724 -24.4% | $139,002 |
| 2006 | $2,280 +35.6% | $139,002 +35.6% |
| 2005 | $1,681 | $102,475 |
| 2004 | $1,681 +13.9% | $102,475 |
| 2002 | $1,476 | $102,475 |
| 2001 | -- | $102,475 +30.4% |
| 2000 | -- | $78,600 |
Find assessor info on the county website
Neighborhood: 38558
Nearby homes
- $851,0001 Acres10 Milnor Ct, Crossville, TN 38558Off Market

- $1,068,900-- bd2 ba3.1k sqft14 Milnor Ct, Fairfield Glade, TN 38558Off Market
- $--0.324 Acres10 Milnor Ct LOT 22, Crossville, TN 38558Off Market
- $1,083,8004 bd4 ba3.7k sqft15 Milnor Ct, Fairfield Glade, TN 38558Off Market
- $841,400-- bd4 ba2.2k sqft42 Milnor Ter, Crossville, TN 38558Off Market
- $661,9004 bd3 ba2.5k sqft11 Milnor Ct, Fairfield Glade, TN 38558Off Market
- $--1.69 AcresMilnor Ter, Crossville, TN 38558Off Market
- $827,2004 bd4 ba3.4k sqft40 Milnor Ter, Crossville, TN 38558Off Market
Nearby schools
GreatSchools rating
- 7/10Crab Orchard Elementary SchoolGrades: PK-8Distance: 8.9 mi
- 5/10Stone Memorial High SchoolGrades: 9-12Distance: 9 mi


Get pre-qualified for a loan
At Zillow Home Loans, we can pre-qualify you in as little as 5 minutes with no impact to your credit score.An equal housing lender. NMLS #10287.
- Tennessee
- Cumberland County
- Crossville
- 38558
- 12 Milnor Ct
Nearby cities
Nearby neighborhoods
Nearby zip codes
Other Crossville Topics
