Skip main navigation
Off market
Street View
  • $781,200

    12 Milton Ave, East Brunswick, NJ 08816

    4beds
    2,190sqft
    SingleFamily
    Built in 1971
    0.46 Acres Lot
    $781,200 Zestimate®
    $357/sqft
    $4,255 Estimated rent

    Home value

    $781,200

    $742,000 - $820,000

    $4,255/mo

    Zestimate® history
    Loading
    Loading...

    Owner options

    List your home for rent

    $4,255/mo

    Rent Zestimate®

    Find your next renter with Zillow Rental Manager. Plus, with online applications, you can quickly screen prospective tenants – for free.

    Learn more

    $4,255/mo

    Rent Zestimate®

    Refinance and save

    $5,419/mo

    Est. payment

    Refinancing to a lower rate could help reduce your monthly payments and save thousands over the life of the loan.

    See today's rates

    $5,419/mo

    Est. payment

    Explore your selling options

    Work with a Zillow partner agent

    Leverage their expertise and Zillow's premium Showcase listings to get your home seen by more buyers.

    Get started

    List with your own agent

    Get your home in front of millions of buyers by listing it on Zillow.

    Learn how to do it

    Sell it yourself

    Take full control of how buyers see your home on Zillow by listing For Sale by Owner (FSBO).

    List your home

    What's special

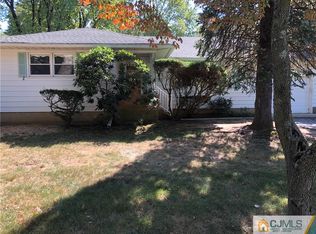
    Nestled among lush green landscaping on sprawling grounds, this attractive, partial-brick front home features three spacious levels of uniquely designed living space! The living room is located on the main level of the home and is bright and welcoming with sightlines into the kitchen and beautiful attributes such as hardwood floors, a fireplace with stone surround, and recessed lighting. A portion of the ceiling in both the living room and the kitchen is extended higher with exposed beams to accommodate multiple windows bringing in plenty of natural light. In the stunning gourmet kitchen, you will find handsome SS appliances, recessed lighting, and abundant storage space within gorgeous, rich-toned wood cabinetry with top molding detail. The generous-sized eat-in area provides gorgeous built-in cabinetry with glass cabinet doors and black granite counters, along with French doors leading to the spacious back deck! Sleek granite counters continue throughout the kitchen including the center island with barstool seating, accent lighting above, and SS gas stove with contemporary SS exhaust hood. A window above the undermount sink provides serene views of the backyard. The upper level of the home provides a large family room with a cozy wood-burning stove with brick surround, multiple windows, recessed lighting, and tile floor. French door entry leads to the office with a hardwood floor and multiple windows. In the generous size master bedroom, you will find a stylish 2-blade ceiling fan with central light, multiple closets for storage, and an ensuite bath with stall shower with glass enclosure, bathtub, pedestal sink, skylight, and recessed lighting. There are 2 additional good size bedrooms on this level both with hardwood floors and ample closet space, as well as the main bathroom complete with a stall shower with glass enclosure, tall linen cabinet, and pedestal sink. A fully finished basement in the lower level lends itself as a game room, childrens playroom, or fitness area and includes a full bathroom, hardwood floors, recessed lights, and a refrigerator. The laundry room is also on this level. Enjoy outdoor grilling and dining on the oversized back deck and patio, plus cool off in the above-ground swimming pool all surrounded by impressive, sprawling green grass and privacy trees! This home offers a 1-car garage with an extended driveway and additional room to park multiple cars.

    This property is off market, which means it's not currently listed for sale or rent on Zillow. This may be different from what's available on other websites or public sources.
    Facts & features

    Interior

    Bedrooms & bathrooms
    • Bedrooms: 4
    • Bathrooms: 3
    • Full bathrooms: 3
    Heating
    • Forced air, Gas
    Cooling
    • Central
    Appliances
    • Included: Dishwasher, Dryer, Microwave, Range / Oven, Refrigerator, Washer
    Interior area
    • Total interior livable area: 2,190 sqft

    Property

    Parking
    • Parking features: Garage - Attached
    Features
    • Exterior features: Brick
    Lot
    • Size: 0.46 Acres
    Details
    • Parcel number: 040082800000000102

    Construction

    Type & style
    • Home type: SingleFamily
    Condition
    • Year built: 1971

    Community & HOA

    Location
    • Region: East Brunswick

    Financial & listing details

    • Price per square foot: $357/sqft
    • Tax assessed value: $108,300
    • Annual tax amount: $12,803

    Price history

    DateEventPrice
    7/12/2021Sold$544,000+6.9%$248/sqft
    Source: GSMLS #3705100 Report a problem
    6/10/2021Pending sale$509,000$232/sqft
    Source: RE/MAX International #NJMX126362 Report a problem
    5/19/2021Listed for sale$509,000$232/sqft
    Source: RE/MAX International #3705100 Report a problem
    5/4/2021Pending sale$509,000$232/sqft
    Source: RE/MAX International #NJMX126362 Report a problem
    4/16/2021Listed for sale$509,000-22.3%$232/sqft
    Source: RE/MAX International #NJMX126362 Report a problem
    12/24/2020Listing removed--
    Source: Owner Report a problem
    11/12/2020Listed for sale$655,000+58.6%$299/sqft
    Source: Owner Report a problem
    6/15/2016Sold$413,000+3.3%$189/sqft
    Source: Public Record Report a problem
    3/4/2016Listed for sale$399,900-18.4%$183/sqft
    Source: REAL ESTATE NETWORK #1614857 Report a problem
    10/25/2010Listing removed$489,900$224/sqft
    Source: Owner Report a problem
    7/1/2010Listed for sale$489,900$224/sqft
    Source: Owner Report a problem
    5/15/2010Listing removed$489,900$224/sqft
    Source: BrianDavid LLC Realtors #15321 Report a problem
    5/12/2010Price change$489,900-5.6%$224/sqft
    Source: BrianDavid LLC Realtors #15321 Report a problem
    4/24/2010Listed for sale$519,000+132.7%$237/sqft
    Source: BrianDavid LLC Realtors #15321 Report a problem
    9/20/1999Sold$223,000+48.7%$102/sqft
    Source: Public Record Report a problem
    4/19/1994Sold$150,000$68/sqft
    Source: Public Record Report a problem

    Public tax history

    YearProperty taxesTax assessment
    2025$12,803 $108,300
    2024$12,803 +2.8%$108,300
    2023$12,457 +0.3%$108,300
    2022$12,414 +2.9%$108,300
    2021$12,061 -1.3%$108,300
    2020$12,224 +2.9%$108,300
    2019$11,879 +14.5%$108,300
    2018$10,379 -9.3%$108,300
    2017$11,444 +2.6%$108,300
    2016$11,157 +2.2%$108,300
    2015$10,919 +4%$108,300
    2014$10,499 +3.1%$108,300
    2013$10,185 +2.2%$108,300
    2012$9,965 +5.3%$108,300
    2011$9,461 +0.7%$108,300
    2010$9,391 +3.3%$108,300
    2009$9,086 $108,300
    2008-- $108,300
    2007-- $108,300
    2006-- $108,300
    2005-- $108,300
    2004-- $108,300
    2003-- $108,300
    2002-- $108,300
    2001-- $108,300
    Find assessor info on the county website

    Neighborhood: 08816

    Nearby schools

    GreatSchools rating
    Schools provided by the listing agent
    • District: East Brunswick

    Source: The MLS. This data may not be complete. We recommend contacting the local school district to confirm school assignments for this home.

    Get a cash offer in 3 minutes
    Find out how much your home could sell for in as little as 3 minutes with a no-obligation cash offer.
    Estimated market value
    $781,200
    Get a cash offer in 3 minutes
    Find out how much your home could sell for in as little as 3 minutes with a no-obligation cash offer.
    Estimated market value
    $781,200