This is a MUST SEE! Beautiful 4 Bedroom Home on over 2 Acres of Land with Fenced in Yard on a Corner Lot in the sought after Valley View Estates Development. Home features an attached TWO Car Garage and Paved Driveway providing ample space for parking. Covered Front Porch perfect for your morning cup of coffee and enjoying the gorgeous views. Large Rear Deck for entertaining and taking in all that nature offers. The interior of the HOME offers a welcoming and spacious floor plan. It features a Foyer, large Eat in Kitchen with Stainless Steel Appliances, Dining room, Family room and Living room. Upstairs is the Primary bedroom with an en suite bathroom that features whirlpool tub. The upstairs also has THREE additional generously sized Bedrooms. Home has a Full Basement which has so much potential! Basement could be used as an extra living area, office space, workout room or storage! Schedule your private showing today!
Sold for $380,000
$380,000
12 Mindy Ln, Albrightsville, PA 18210
4beds
2,212sqft
Single Family Residence
Built in 2006
2.1 Acres Lot
$424,400 Zestimate®
$172/sqft
$2,994 Estimated rent
Home value
$424,400
$399,000 - $454,000
$2,994/mo
Zestimate® history
Owner options
List your home for rent
$2,994/mo
Rent Zestimate®
Find your next renter with Zillow Rental Manager. Plus, with online applications, you can quickly screen prospective tenants – for free.
$2,994/mo
Rent Zestimate®
Refinance and save
$2,833/mo
Est. payment
Refinancing to a lower rate could help reduce your monthly payments and save thousands over the life of the loan.
$2,833/mo
Est. payment
Explore your selling options
Work with a Zillow partner agent
Leverage their expertise and Zillow's premium Showcase listings to get your home seen by more buyers.
Get startedList with your own agent
Get your home in front of millions of buyers by listing it on Zillow.
Learn how to do itSell it yourself
Take full control of how buyers see your home on Zillow by listing For Sale by Owner (FSBO).
List your homeWhat's special
Zillow last checked:
Listing updated:
Listed by:
Marion C. Domski 570-413-3588,
Mountain Vista Real Estate,
Stacy J. Schwartz 570-242-5401,
Mountain Vista Real Estate
Bought with:
Sandra C.K. Domenico, RS352789
Keller Williams Real Estate
Source: GLVR,MLS#: 745040 Originating MLS: Lehigh Valley MLS
Originating MLS: Lehigh Valley MLSFacts & features
Interior
Bedrooms & bathrooms
- Bedrooms: 4
- Bathrooms: 3
- Full bathrooms: 2
- 1/2 bathrooms: 1
Heating
- Forced Air, Oil
Cooling
- Central Air
Appliances
- Included: Dishwasher, Electric Water Heater, Gas Oven, Gas Range, Microwave, Refrigerator
- Laundry: Washer Hookup, Dryer Hookup, Main Level
Features
- Entrance Foyer, Eat-in Kitchen, Jetted Tub, Family Room Main Level, Traditional Floorplan
- Flooring: Carpet, Laminate, Resilient, Tile
- Basement: Full
Interior area
- Total interior livable area: 2,212 sqft
- Finished area above ground: 2,212
- Finished area below ground: 0
Property
Parking
- Total spaces: 2
- Parking features: Attached, Garage, Off Street, Garage Door Opener
- Attached garage spaces: 2
Features
- Stories: 2
- Patio & porch: Covered, Deck, Porch
- Exterior features: Deck, Fence, Pool, Porch, Shed
- Has private pool: Yes
- Pool features: Above Ground
- Has spa: Yes
- Fencing: Yard Fenced
- Has view: Yes
- View description: Mountain(s)
Lot
- Size: 2.1 Acres
- Features: Corner Lot, Flat, Wooded
Details
- Additional structures: Shed(s)
- Parcel number: 3A514B253
- Zoning: Residential
- Special conditions: None
Construction
Type & style
- Home type: SingleFamily
- Architectural style: Colonial
- Property subtype: Single Family Residence
Materials
- Vinyl Siding
- Roof: Asphalt,Fiberglass
Condition
- Year built: 2006
Utilities & green energy
- Sewer: Septic Tank
- Water: Well
Community & HOA
Community
- Subdivision: Valley View Estates
HOA
- Has HOA: Yes
- HOA fee: $345 annually
Location
- Region: Albrightsville
Financial & listing details
- Price per square foot: $172/sqft
- Tax assessed value: $98,000
- Annual tax amount: $5,661
- Date on market: 9/19/2025
- Cumulative days on market: 186 days
- Listing terms: Cash,Conventional,FHA,VA Loan
- Ownership type: Fee Simple
- Road surface type: Paved
Price history
| Date | Event | Price |
|---|---|---|
| 11/4/2024 | Sold | $380,000$172/sqft |
Source:  GLVR #745040 Report a problem GLVR #745040 Report a problem | ||
| 9/29/2024 | Pending sale | $380,000$172/sqft |
Source: GLVR #745040 Report a problem | ||
| 9/12/2024 | Listed for sale | $380,000-2.6%$172/sqft |
Source: GLVR #745040 Report a problem | ||
| 8/23/2024 | Listing removed | $390,000-2.5%$176/sqft |
Source: GLVR #735209 Report a problem | ||
| 7/29/2024 | Price change | $399,900-3.6%$181/sqft |
Source: PMAR #PM-113414 Report a problem | ||
| 6/28/2024 | Price change | $415,000-5.7%$188/sqft |
Source: PMAR #PM-113414 Report a problem | ||
| 5/23/2024 | Listed for sale | $440,000$199/sqft |
Source: PMAR #PM-113414 Report a problem | ||
| 5/20/2024 | Pending sale | $440,000$199/sqft |
Source: GLVR #735209 Report a problem | ||
| 4/12/2024 | Price change | $440,000-4.3%$199/sqft |
Source: PMAR #PM-113414 Report a problem | ||
| 3/12/2024 | Listed for sale | $460,000+100.9%$208/sqft |
Source: PMAR #PM-113414 Report a problem | ||
| 5/6/2013 | Sold | $229,000+1.8%$104/sqft |
Source: PMAR #13-1456 Report a problem | ||
| 3/1/2013 | Listed for sale | $225,000+287.9%$102/sqft |
Source: DiMaria Realty, LLC #POC-13-1456 Report a problem | ||
| 5/31/2005 | Sold | $58,000$26/sqft |
Source: Public Record Report a problem | ||
Public tax history
| Year | Property taxes | Tax assessment |
|---|---|---|
| 2025 | $6,029 +5.1% | $98,000 |
| 2024 | $5,735 +1.3% | $98,000 |
| 2023 | $5,661 | $98,000 |
| 2022 | $5,661 | $98,000 |
| 2021 | $5,661 | $98,000 |
| 2020 | $5,661 -7.9% | $98,000 |
| 2019 | $6,147 +12.5% | $98,000 |
| 2018 | $5,465 +99817% | $98,000 |
| 2017 | $5 | $98,000 |
| 2016 | -- | $98,000 |
| 2015 | -- | $98,000 |
| 2014 | -- | $98,000 |
| 2013 | -- | $98,000 |
| 2012 | -- | $98,000 |
| 2011 | -- | $98,000 |
| 2010 | -- | $98,000 |
| 2009 | -- | $98,000 |
| 2008 | -- | $98,000 |
Find assessor info on the county website
Neighborhood: 18210
Nearby homes
- $389,5004 bd2 ba2.1k sqft34 Brittany Dr, Albrightsville, PA 18210Off Market
- $369,9004 bd2 ba2.2k sqft7 Mindy Ln, Albrightsville, PA 18210Off Market
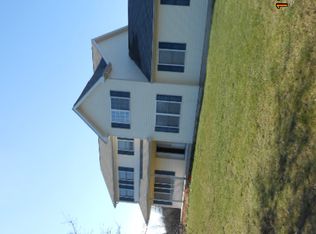
- $30,0002.66 Acres254 Mindy Ln, Albrightsville, PA 18210Sold
- $20,3002.57 Acres26 Mindy Ln, Albrightsville, PA 18210Off Market
- $351,1004 bd2 ba2.6k sqft45 Brittany Dr, Albrightsville, PA 18210Off Market
- $469,9004 bd3 ba5k sqft37 Brittany Dr, Albrightsville, PA 18210Off Market
- $349,7004 bd2 ba1.9k sqft66 Brittany Dr, Albrightsville, PA 18210Off Market
- $396,4004 bd2 ba3.3k sqft24 Brittany Dr, Albrightsville, PA 18210Off Market
Nearby schools
GreatSchools rating
- 5/10Penn/Kidder CampusGrades: PK-8Distance: 4.3 mi
- 5/10Jim Thorpe Area Senior High SchoolGrades: 9-12Distance: 13.3 mi
Schools provided by the listing agent
- District: Jim Thorpe
Source: GLVR. This data may not be complete. We recommend contacting the local school district to confirm school assignments for this home.


Get pre-qualified for a loan
At Zillow Home Loans, we can pre-qualify you in as little as 5 minutes with no impact to your credit score.An equal housing lender. NMLS #10287.
Sell for more on Zillow
Get a Zillow Showcase℠ listing at no additional cost and you could sell for .
$424,400
2% more
+$8,488
With Zillow Showcase(estimated)
$432,888
- Pennsylvania
- Carbon County
- Albrightsville
- 18210
- 12 Mindy Ln
Nearby cities
Nearby zip codes
Other Albrightsville Topics
