Skip main navigation
Sold
Street View
  • Price Unknown

    12 Mission Hls, Abilene, TX 79606

    4beds
    2,451sqft
    Single Family Residence
    Built in 2003
    0.38 Acres Lot
    $446,200 Zestimate®
    $--/sqft
    $3,363 Estimated rent

    Home value

    $446,200

    $415,000 - $477,000

    $3,363/mo

    Zestimate® history
    Loading
    Loading...

    Owner options

    List your home for rent

    $3,363/mo

    Rent Zestimate®

    Find your next renter with Zillow Rental Manager. Plus, with online applications, you can quickly screen prospective tenants – for free.

    Learn more

    $3,363/mo

    Rent Zestimate®

    Refinance and save

    Refinancing to a lower rate could help reduce your monthly payments and save thousands over the life of the loan.

    See today's rates

    Explore your selling options

    Work with a Zillow partner agent

    Leverage their expertise and Zillow's premium Showcase listings to get your home seen by more buyers.

    Get started

    List with your own agent

    Get your home in front of millions of buyers by listing it on Zillow.

    Learn how to do it

    Sell it yourself

    Take full control of how buyers see your home on Zillow by listing For Sale by Owner (FSBO).

    List your home

    What's special

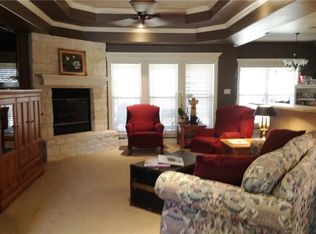
    Spacious backyardBeautiful treesUpdated lightingNew carpet in bedroomsSplit bedroom floorplanLarge bedroomsLarge sitting area
    LOCATION, LOCATION, LOCATION!!! This quality custom-built home is located in one of Abilene's premiere neighborhoods & most desirable areas. Close to shopping, spas, salons, medical, dining & much more. Sits in Wylie ISD, easy drive to Dyess & everything Abilene has to offer. Situated on a quiet street & nestled on a sprawling corner lot with beautiful trees, professional landscaping & curb appeal that's worthy of envy. Abundant parking with space to accommodate an RV, camper, boat or numerous vehicles between the circle drive in front & large driveway on the side that leads to the oversized 2 car garage. As you make your way inside this move-in ready home that's been completely renovated you'll fall in love with the new quartz counters throughout, freshly painted interior, updated lighting, high-end polished nickel faucets, knobs & pulls, new stainless steel kitchen appliances with a double oven configuration & built in air-fryer. New carpet in bedrooms, closed-cell spray foam insulation in walls, new roof in 2023, high end wood frame windows throughout, both water heaters recently replaced 2021 & 2022, both HVAC units recently serviced & well maintained with a new motor recently installed. Desirable layout with split bedroom floorplan, plentiful storage, large bedrooms, large walk-in pantry & a very nice utility room with matching quartz counters & utility sink with sprayer faucet. Another feature worthy of envy is the huge master suite with a large sitting area, multiple closets & a very spacious ensuite bath with dual sinks, marble tiling around the jetted tub & separate walk-in shower & a custom tornado safe walk-in cedar closet. Last, but not least, is the spacious backyard with a large, brick paved patio & storage shed that could also function as a workshop. Don't miss this rare opportunity to own such a masterfully crafted home - call today!

    Zillow last checked:

    Listing updated:

    Listed by:

    Randall Whiten 0688513 325-386-8419,

    Coldwell Banker Apex, REALTORS 325-690-4000

    Bought with:

    Kelsey Holson

    Sendero Properties, LLC

    Source: NTREIS,MLS#: 21027064

    Facts & features

    Interior

    Bedrooms & bathrooms
    • Bedrooms: 4
    • Bathrooms: 3
    • Full bathrooms: 2
    • 1/2 bathrooms: 1
    Primary bedroom
    • Features: Closet Cabinetry, Cedar Closet(s), Ceiling Fan(s), Dual Sinks, Double Vanity, En Suite Bathroom, Garden Tub/Roman Tub, Jetted Tub, Sitting Area in Primary, Separate Shower
    • Level: First
    • Dimensions: 24 x 16
    Living room
    • Features: Ceiling Fan(s), Fireplace
    • Level: First
    • Dimensions: 0 x 0
    Heating
    • Central, Electric, Fireplace(s)
    Cooling
    • Central Air, Electric
    Appliances
    • Included: Double Oven, Dishwasher, Electric Range, Microwave, Refrigerator
    • Laundry: Laundry in Utility Room
    Features
    • Built-in Features, Cedar Closet(s), Chandelier, Decorative/Designer Lighting Fixtures, Double Vanity, Eat-in Kitchen, High Speed Internet, Pantry, Cable TV, Walk-In Closet(s), Wired for Sound
    • Flooring: Carpet, Ceramic Tile, Hardwood, Laminate, Other, Tile
    • Windows: Shutters
    • Has basement: No
    • Number of fireplaces: 1
    • Fireplace features: Family Room, Living Room, Stone, Wood Burning
    Interior area
    • Total interior livable area: 2,451 sqft

    Property

    Parking
    • Total spaces: 2
    • Parking features: Additional Parking, Circular Driveway, Covered, Drive Through, Door-Single, Driveway, Garage, Garage Door Opener, Oversized, Garage Faces Side, Boat, RV Access/Parking
    • Attached garage spaces: 2
    • Has uncovered spaces: Yes
    Features
    • Levels: One
    • Stories: 1
    • Patio & porch: Front Porch, Other, Patio, See Remarks, Covered
    • Exterior features: Garden, Other, Rain Gutters, Storage
    • Pool features: None
    • Fencing: High Fence,Privacy,Wood
    Lot
    • Size: 0.38 Acres
    • Features: Back Yard, Corner Lot, Cul-De-Sac, Lawn, Landscaped, Many Trees, Sprinkler System, Few Trees
    Details
    • Additional structures: Shed(s), Workshop
    • Parcel number: 99120

    Construction

    Type & style
    • Home type: SingleFamily
    • Architectural style: Detached
    • Property subtype: Single Family Residence
    Materials
    • Brick
    • Foundation: Slab
    • Roof: Composition
    Condition
    • Year built: 2003

    Utilities & green energy

    • Sewer: Public Sewer
    • Water: Public
    • Utilities for property: Sewer Available, Water Available, Cable Available

    Community & neighborhood

    Location
    • Region: Abilene
    • Subdivision: Vista Ridge Estates Add

    Other

    Other facts
    • Listing terms: Cash,Conventional,FHA,VA Loan

    Price history

    DateEventPrice
    9/29/2025Sold--
    Source: NTREIS #21027064 Report a problem
    8/21/2025Pending sale$404,900$165/sqft
    Source: Coldwell Banker Apex, Realtors #21027064 Report a problem
    8/21/2025Contingent$404,900+1.3%$165/sqft
    Source: NTREIS #21027064 Report a problem
    8/9/2025Listed for sale$399,900+45.4%$163/sqft
    Source: NTREIS #21027064 Report a problem
    7/23/2025Listing removed$275,000$112/sqft
    Source: Coldwell Banker Apex, Realtors #20977307 Report a problem
    7/23/2025Pending sale$275,000$112/sqft
    Source: Coldwell Banker Apex, Realtors #20977307 Report a problem
    7/22/2025Listed for sale$275,000$112/sqft
    Source: Coldwell Banker Apex, Realtors #20977307 Report a problem
    7/21/2025Sold--
    Source: NTREIS #20977307 Report a problem
    6/21/2025Pending sale$275,000$112/sqft
    Source: NTREIS #20977307 Report a problem
    6/21/2025Listed for sale$275,000-18.9%$112/sqft
    Source: NTREIS #20977307 Report a problem
    9/29/2023Listing removed--
    Source: NTREIS #20294808 Report a problem
    9/19/2023Price change$339,000-0.9%$138/sqft
    Source: NTREIS #20294808 Report a problem
    7/22/2023Listed for sale$342,000$140/sqft
    Source: NTREIS #20294808 Report a problem
    6/14/2023Pending sale$342,000$140/sqft
    Source: Coldwell Banker Apex, Realtors #20294808 Report a problem
    6/14/2023Contingent$342,000$140/sqft
    Source: NTREIS #20294808 Report a problem
    5/21/2023Price change$342,000-2.3%$140/sqft
    Source: NTREIS #20294808 Report a problem
    4/24/2023Price change$349,900-2.5%$143/sqft
    Source: NTREIS #20294808 Report a problem
    4/16/2023Price change$359,000-1.6%$146/sqft
    Source: NTREIS #20294808 Report a problem
    4/5/2023Listed for sale$365,000+10.9%$149/sqft
    Source: NTREIS #20294808 Report a problem
    4/29/2022Sold--
    Source: NTREIS #14765879 Report a problem
    3/22/2022Pending sale$329,000$134/sqft
    Source: NTREIS #14765879 Report a problem
    3/17/2022Contingent$329,000$134/sqft
    Source: NTREIS #14765879 Report a problem
    3/12/2022Price change$329,000-4.6%$134/sqft
    Source: NTREIS #14765879 Report a problem
    2/26/2022Listed for sale$345,000$141/sqft
    Source: NTREIS #14765879 Report a problem

    Public tax history

    YearProperty taxesTax assessment
    2025$8,530 -1.8%$346,982 -1.8%
    2024$8,691 +21.2%$353,287 +6.5%
    2023$7,173 +171%$331,678 +10.3%
    2022$2,647 $300,790 +9.4%
    2021-- $275,009 +3.5%
    2020$2,647 $265,802 +1.1%
    2019$2,647 $262,925 +0.9%
    2018$2,647 $260,619 +1.1%
    2017$2,647 $257,682 +3.5%
    2016$2,647 -4.2%$249,078 +0.6%
    2015$2,762 $247,669 +1.2%
    2014$2,762 $244,627 +1.6%
    2013-- $240,707 +0.6%
    2012-- $239,176 +0.3%
    2011-- $238,416 +0.7%
    2010-- $236,728 +1%
    2009-- $234,438 +0.2%
    2008-- $233,883 +4%
    2007-- $224,924 +0.7%
    2006-- $223,396 +4.4%
    2005-- $214,075 +31.8%
    2004-- $162,469

    Find assessor info on the county website

    Neighborhood: Far Southside

    Nearby schools

    GreatSchools rating
    Schools provided by the listing agent
    • Elementary: Wylie West
    • High: Wylie
    • District: Wylie ISD, Taylor Co.

    Source: NTREIS. This data may not be complete. We recommend contacting the local school district to confirm school assignments for this home.