Spacious single-floor living in a quiet, dead-end street location! This versatile 4-bedroom, 2-bath home features a handicap-accessible ramp and is ideal for extended family, in-law setup, or rental potential with a private entrance, second kitchen with stove & refrigerator, and separate electric panels. Enjoy the bright 3-season room, oversized 2-car garage with workshop, and additional workshop space in the basement. The large backyard includes a generous shed for storage or hobbies. With 415' of road frontage and wired for generator hookup, this home combines comfort, flexibility, and peace of mind. A rare find with endless possibilities!
Closed
$245,000
12 Monte Vista Drive, Warrensburg, NY 12885
4beds
1,800sqft
Single Family Residence, Residential, Apartment
Built in 1972
-- sqft lot
$283,500 Zestimate®
$136/sqft
$2,332 Estimated rent
Home value
$283,500
$255,000 - $315,000
$2,332/mo
Zestimate® history
Owner options
List your home for rent
$2,332/mo
Rent Zestimate®
Find your next renter with Zillow Rental Manager. Plus, with online applications, you can quickly screen prospective tenants – for free.
$2,332/mo
Rent Zestimate®
Refinance and save
$1,643/mo
Est. payment
Refinancing to a lower rate could help reduce your monthly payments and save thousands over the life of the loan.
$1,643/mo
Est. payment
Explore your selling options
Work with a Zillow partner agent
Leverage their expertise and Zillow's premium Showcase listings to get your home seen by more buyers.
Get startedList with your own agent
Get your home in front of millions of buyers by listing it on Zillow.
Learn how to do itSell it yourself
Take full control of how buyers see your home on Zillow by listing For Sale by Owner (FSBO).
List your homeWhat's special
Handicap-accessible rampSeparate electric panelsQuiet dead-end street locationPrivate entranceLarge backyard
Zillow last checked:
Listing updated:
Listed by:
Tammy J Sutphin 518-796-2211,
Hunt ERA
Bought with:
Rhonda Jarvis, 10491212038
Hometown Area Realty LLC
Source: Global MLS,MLS#: 202519797
Facts & features
Interior
Bedrooms & bathrooms
- Bedrooms: 4
- Bathrooms: 2
- Full bathrooms: 2
Bedroom
- Level: First
Bedroom
- Level: First
Bedroom
- Level: First
Bedroom
- Level: First
Full bathroom
- Level: First
Full bathroom
- Level: First
Other
- Level: First
Dining room
- Level: First
Kitchen
- Level: First
Kitchen
- Level: First
Living room
- Level: First
Heating
- Forced Air, Oil
Cooling
- None
Appliances
- Included: Dishwasher, Gas Oven, Microwave, Refrigerator
- Laundry: In Basement, Main Level
Features
- Eat-in Kitchen
- Flooring: Vinyl, Carpet
- Doors: Storm Door(s)
- Basement: Bilco Doors,Full,Interior Entry,Unfinished
Interior area
- Total structure area: 1,800
- Total interior livable area: 1,800 sqft
- Finished area above ground: 1,800
- Finished area below ground: 0
Property
Parking
- Total spaces: 8
- Parking features: Stone, Workshop in Garage, Detached, Garage Door Opener
- Garage spaces: 2
Accessibility
- Accessibility features: Accessible Approach with Ramp
Features
- Patio & porch: Side Porch, Enclosed
Lot
- Size: 0.77 Acres
- Features: Level
Details
- Additional structures: Shed(s)
- Parcel number: 524000 169.4114
- Special conditions: Standard
Construction
Type & style
- Home type: Apartment
- Architectural style: Ranch
- Property subtype: Single Family Residence, Residential, Apartment
- Attached to another structure: Yes
Materials
- Wood Siding
- Roof: Asphalt
Condition
- New construction: No
- Year built: 1972
Utilities & green energy
- Sewer: Septic Tank
- Utilities for property: Cable Available
Community & HOA
HOA
- Has HOA: No
Location
- Region: Warrensburg
Financial & listing details
- Price per square foot: $136/sqft
- Tax assessed value: $220,000
- Annual tax amount: $3,987
- Date on market: 6/18/2025
Price history
| Date | Event | Price |
|---|---|---|
| 10/1/2025 | Sold | $245,000-7.5%$136/sqft |
Source:  Global MLS #202519797 Report a problem Global MLS #202519797 Report a problem | ||
| 8/7/2025 | Pending sale | $265,000$147/sqft |
Source: Global MLS #202519797 Report a problem | ||
| 7/20/2025 | Price change | $265,000-3.6%$147/sqft |
Source: Global MLS #202519797 Report a problem | ||
| 6/28/2025 | Price change | $275,000-3.5%$153/sqft |
Source: Global MLS #202519797 Report a problem | ||
| 6/18/2025 | Listed for sale | $285,000+54.1%$158/sqft |
Source: Global MLS #202519797 Report a problem | ||
| 2/2/2009 | Sold | $185,000-2.6%$103/sqft |
Source: Global MLS #101476 Report a problem | ||
| 8/6/2008 | Listed for sale | $189,900$106/sqft |
Source: Visual Tour #101476 Report a problem | ||
Public tax history
| Year | Property taxes | Tax assessment |
|---|---|---|
| 2025 | -- | $220,000 |
| 2024 | -- | $220,000 +37.1% |
| 2023 | -- | $160,500 |
| 2022 | -- | $160,500 |
| 2021 | -- | $160,500 |
| 2020 | -- | $160,500 |
| 2019 | -- | $160,500 |
| 2018 | -- | $160,500 |
| 2017 | $3,801 | $160,500 |
| 2016 | -- | $160,500 |
| 2015 | -- | $160,500 |
| 2014 | -- | $160,500 |
| 2013 | -- | $160,500 |
| 2012 | -- | $160,500 |
| 2011 | -- | $160,500 +11.1% |
| 2010 | -- | $144,500 -10% |
| 2009 | -- | $160,500 +11.1% |
| 2008 | -- | $144,500 +26.6% |
| 2007 | -- | $114,100 |
| 2006 | -- | $114,100 |
| 2005 | -- | $114,100 +22.7% |
| 2004 | -- | $93,000 |
| 2002 | -- | $93,000 |
| 2001 | -- | $93,000 |
| 2000 | -- | $93,000 |
Find assessor info on the county website
Neighborhood: 12885
Nearby homes
- $242,4003 bd1 ba1.4k sqft11 Monte Vista Dr, Warrensburg, NY 12885Off Market
- $198,3003 bd2 ba1.3k sqft26 Monte Vista Dr, Warrensburg, NY 12885Off Market
- $89,0003 bd1 ba1.1k sqft17 Monte Vista Dr, Warrensburg, NY 12885Off Market
- $196,0003 bd1 ba960 sqft1088 Schroon River Rd, Warrensburg, NY 12885Sold
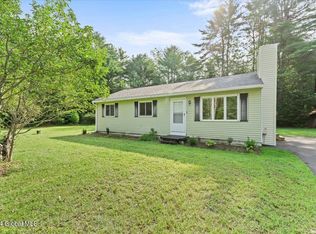
- $275,9004 bd1 ba1.9k sqft1 Monte Vista Dr, Warrensburg, NY 12885Off Market
- $264,2003 bd1 ba1.5k sqft27 Monte Vista Dr, Warrensburg, NY 12885Off Market
- $334,2003 bd1 ba1.5k sqft1069 Schroon River Rd, Warrensburg, NY 12885Off Market
- $2,900-- bd-- ba-- sqft1069 Schroon River Rd, Warrensburg, NY 12885Off Market
Nearby schools
GreatSchools rating
- 5/10Warrensburg Elementary SchoolGrades: PK-6Distance: 4.6 mi
- 4/10Warrensburg Junior Senior High SchoolGrades: 7-12Distance: 4.1 mi
Schools provided by the listing agent
- Elementary: Warrensburg
- High: Warrensburg
Source: Global MLS. This data may not be complete. We recommend contacting the local school district to confirm school assignments for this home.
- New York
- Warren County
- Warrensburg
- 12885
- 12 Monte Vista Drive
Nearby cities
Nearby zip codes
Other Warrensburg Topics
