Family friendly cul de sac two story in excellent Brentwood neighborhood- walking distance to shops and restaurants. Custom updated floors and paint finishes. Downstairs en suite bedroom perfect for office, guest suite or live in help. Oversized master bedroom suite with walk in closet, dual sinks and separate shower and tub. Inside laundry area with hook ups. Ceiling fans in all bedrooms., extra storage in attic, third garage space drive thru with connected cement side yard pad for boat or RV. Large pie shaped lot with detached pergola perfect for outdoor entertaining. Approx $50k recently put in AC, furnace, water heater, fireplace tile OFFERS DUE SUNDAY, 4/7/24 at 4 PM to Laurieguntermoore@gmail.com
Sold for $875,000
$875,000
12 Montrose Ct, Brentwood, CA 94513
5beds
2,501sqft
Single Family Residence
Built in 1995
9,147 Square Feet Lot
$878,100 Zestimate®
$350/sqft
$4,013 Estimated rent
Home value
$878,100
$834,000 - $922,000
$4,013/mo
Zestimate® history
Owner options
List your home for rent
$4,013/mo
Rent Zestimate®
Find your next renter with Zillow Rental Manager. Plus, with online applications, you can quickly screen prospective tenants – for free.
$4,013/mo
Rent Zestimate®
Refinance and save
$5,569/mo
Est. payment
Refinancing to a lower rate could help reduce your monthly payments and save thousands over the life of the loan.
$5,569/mo
Est. payment
Explore your selling options
Work with a Zillow partner agent
Leverage their expertise and Zillow's premium Showcase listings to get your home seen by more buyers.
Get startedList with your own agent
Get your home in front of millions of buyers by listing it on Zillow.
Learn how to do itSell it yourself
Take full control of how buyers see your home on Zillow by listing For Sale by Owner (FSBO).
List your homeWhat's special
Zillow last checked:
Listing updated:
Listed by:
Laurie Moore DRE #01898020 925-708-0676,
Kyla Hammer, Broker
Bought with:
Vikki Cayere, DRE #01931954
Redfin
Source: CCAR,MLS#: 41054185
Facts & features
Interior
Bedrooms & bathrooms
- Bedrooms: 5
- Bathrooms: 3
- Full bathrooms: 3
Rooms
- Room types: 1 Bedroom, 1 Bath, Main Entry, 4 Bedrooms, 2 Baths, Dining Room
Bathroom
- Features: Shower Over Tub, Solid Surface, Tile, Stall Shower, Tub, Updated Baths, Double Vanity
Kitchen
- Features: Counter - Solid Surface, Dishwasher, Eat In Kitchen, Garbage Disposal, Gas Range/Cooktop, Ice Maker Hookup, Microwave, Range/Oven Built-in, Updated Kitchen
Heating
- Forced Air
Cooling
- Has cooling: Yes
Appliances
- Included: Dishwasher, Gas Range, Plumbed For Ice Maker, Microwave, Range
- Laundry: Gas Dryer Hookup, Hookups Only, Common Area
Features
- Formal Dining Room, Counter - Solid Surface, Updated Kitchen
- Flooring: Laminate, Carpet
- Windows: Window Coverings
- Number of fireplaces: 1
- Fireplace features: Family Room, Wood Burning
Interior area
- Total structure area: 2,501
- Total interior livable area: 2,501 sqft
Property
Parking
- Total spaces: 3
- Parking features: Direct Access, RV/Boat Parking, Side Yard Access, Garage Faces Front, Garage Door Opener
- Garage spaces: 3
Features
- Levels: Two
- Stories: 2
- Exterior features: Garden
- Pool features: None
- Fencing: Fenced,Wood
Lot
- Size: 9,147 Square Feet
- Features: Court, Cul-De-Sac, Front Yard, Paved, Back Yard, Side Yard, Landscape Back, Landscape Front
Details
- Parcel number: 0102901006
- Special conditions: Standard
- Other equipment: Irrigation Equipment
Construction
Type & style
- Home type: SingleFamily
- Architectural style: Traditional
- Property subtype: Single Family Residence
Materials
- Stucco, Wood Siding
- Foundation: Slab
- Roof: Tile
Condition
- Existing
- New construction: No
- Year built: 1995
Details
- Builder name: Pulte
Utilities & green energy
- Electric: No Solar
- Utilities for property: Cable Available, Internet Available, Natural Gas Connected, Individual Electric Meter
Community & HOA
Community
- Subdivision: Brentwood
HOA
- Has HOA: No
Location
- Region: Brentwood
Financial & listing details
- Price per square foot: $350/sqft
- Tax assessed value: $892,500
- Annual tax amount: $10,081
- Date on market: 3/29/2024
Price history
| Date | Event | Price |
|---|---|---|
| 8/25/2025 | Listing removed | $4,075$2/sqft |
Source: Zillow Rentals Report a problem | ||
| 8/18/2025 | Price change | $4,075-0.6%$2/sqft |
Source: Zillow Rentals Report a problem | ||
| 7/16/2025 | Listed for rent | $4,100$2/sqft |
Source: Zillow Rentals Report a problem | ||
| 5/29/2024 | Listing removed | -- |
Source: Zillow Rentals Report a problem | ||
| 5/8/2024 | Listed for rent | $4,100$2/sqft |
Source: Zillow Rentals Report a problem | ||
| 4/29/2024 | Sold | $875,000+1.9%$350/sqft |
Source:  CCAR #41054185 Report a problem CCAR #41054185 Report a problem | ||
| 4/8/2024 | Pending sale | $859,000$343/sqft |
Source:  bridgeMLS/CCAR/Bay East AOR #41054185 Report a problem bridgeMLS/CCAR/Bay East AOR #41054185 Report a problem | ||
| 3/29/2024 | Listed for sale | $859,000+33.8%$343/sqft |
Source: bridgeMLS/CCAR/Bay East AOR #41054185 Report a problem | ||
| 2/13/2018 | Sold | $642,000+7.2%$257/sqft |
Source:  MLSListings Inc #ML81689213 Report a problem MLSListings Inc #ML81689213 Report a problem | ||
| 1/26/2018 | Pending sale | $599,000$240/sqft |
Source: Los Gatos Estates #ML81689213 Report a problem | ||
| 1/17/2018 | Listed for sale | $599,000+57.6%$240/sqft |
Source: KW Bay Area Estates #ML81689213 Report a problem | ||
| 3/17/2003 | Sold | $380,000+70.4%$152/sqft |
Source: Public Record Report a problem | ||
| 2/28/1995 | Sold | $223,000$89/sqft |
Source: Public Record Report a problem | ||
Public tax history
| Year | Property taxes | Tax assessment |
|---|---|---|
| 2025 | $10,081 -0.9% | $892,500 +24.6% |
| 2024 | $10,168 +27.9% | $716,159 +2% |
| 2023 | $7,951 +1.6% | $702,117 +2% |
| 2022 | $7,823 +2.7% | $688,351 +2% |
| 2021 | $7,618 +0.4% | $674,855 +1% |
| 2020 | $7,585 -0.5% | $667,936 +2% |
| 2019 | $7,622 +35.1% | $654,840 +33% |
| 2018 | $5,640 -0.1% | $492,341 +2% |
| 2017 | $5,649 -8.3% | $482,688 +2% |
| 2016 | $6,161 +13.7% | $473,225 +1.5% |
| 2015 | $5,419 | $466,117 +15.4% |
| 2014 | $5,419 | $404,000 +15.1% |
| 2013 | -- | $351,000 +17.4% |
| 2012 | -- | $299,000 +6.2% |
| 2011 | -- | $281,500 -5.2% |
| 2010 | -- | $297,000 -2.5% |
| 2009 | -- | $304,500 -26.6% |
| 2008 | -- | $415,000 -0.7% |
| 2007 | -- | $418,134 +2% |
| 2006 | -- | $409,936 +2% |
| 2005 | -- | $401,899 +2% |
| 2004 | -- | $394,020 +46.5% |
| 2003 | -- | $269,043 +2% |
| 2002 | -- | $263,769 +2% |
| 2001 | -- | $258,598 |
Find assessor info on the county website
Neighborhood: 94513
Nearby homes
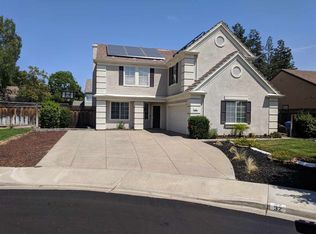
- $789,0005 bd3 ba2.1k sqft32 Montrose Ct, Brentwood, CA 94513Off Market
- $692,5003 bd2 ba1.6k sqft19 Lambert Ct, Brentwood, CA 94513Off Market

- $726,7004 bd3 ba2.3k sqft29 Lambert Ct, Brentwood, CA 94513Off Market
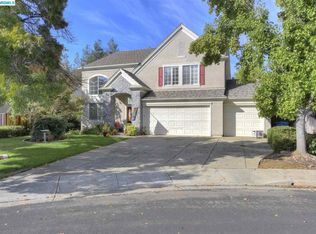
- $744,4004 bd2 ba2.1k sqft52 Montrose Ct, Brentwood, CA 94513Off Market
- $726,5003 bd2 ba2.1k sqft17 Montrose Ct, Brentwood, CA 94513Off Market
- $804,1006 bd4 ba2.6k sqft49 Lambert Ct, Brentwood, CA 94513Off Market
- $849,0004 bd3 ba2.5k sqft27 Montrose Ct, Brentwood, CA 94513Sold
- $697,7004 bd2 ba2.1k sqft47 Montrose Ct, Brentwood, CA 94513Off Market
Nearby schools
GreatSchools rating
- 9/10R. Paul Krey Elementary SchoolGrades: K-5Distance: 1.1 mi
- 9/10Adams (J. Douglas) Middle SchoolGrades: 6-8Distance: 2.2 mi
- 9/10Heritage High SchoolGrades: 9-12Distance: 2 mi
Schools provided by the listing agent
- District: Brentwood (925) 513-6300
Source: CCAR. This data may not be complete. We recommend contacting the local school district to confirm school assignments for this home.
Get a cash offer in 3 minutes
Find out how much your home could sell for in as little as 3 minutes with a no-obligation cash offer.
Estimated market value
$878,100
Get a cash offer in 3 minutes
Find out how much your home could sell for in as little as 3 minutes with a no-obligation cash offer.
Estimated market value
$878,100
- California
- Contra Costa County
- Brentwood
- 94513
- 12 Montrose Ct
Nearby cities
Nearby zip codes
Other Brentwood Topics
